693 E 480 S
693 E 480 S
693 E 480 S
693 E 480 S
693 E 480 S
693 E 480 S
693 E 480 S
693 E 480 S
693 E 480 S
693 E 480 S
693 E 480 S
693 E 480 S
693 E 480 S
693 E 480 S
693 E 480 S
693 E 480 S
693 E 480 S
693 E 480 S
693 E 480 S
693 E 480 S
693 E 480 S
693 E 480 S
693 E 480 S
693 E 480 S
693 E 480 S
693 E 480 S
693 E 480 S
693 E 480 S
693 E 480 S
693 E 480 S
693 E 480 S
693 E 480 S
693 E 480 S
693 E 480 S
693 E 480 S
693 E 480 S
693 E 480 S
693 E 480 S
693 E 480 S
693 E 480 S
SEE ALL PHOTOS
693 E 480 S
693 E 480 S
693 E 480 S
693 E 480 S
693 E 480 S
693 E 480 S
693 E 480 S
693 E 480 S
693 E 480 S
693 E 480 S
693 E 480 S
693 E 480 S
693 E 480 S
693 E 480 S
693 E 480 S
693 E 480 S
693 E 480 S
693 E 480 S
693 E 480 S
693 E 480 S
693 E 480 S
693 E 480 S
693 E 480 S
693 E 480 S
693 E 480 S
693 E 480 S
693 E 480 S
693 E 480 S
693 E 480 S
693 E 480 S
693 E 480 S
693 E 480 S
693 E 480 S
693 E 480 S
693 E 480 S
693 E 480 S
693 E 480 S
693 E 480 S
693 E 480 S
693 E 480 S
Courtesy of Abode & Co. Real Estate LLC
Sold

693 E 480 S

693 E 480 S, Hyrum, UT 84319

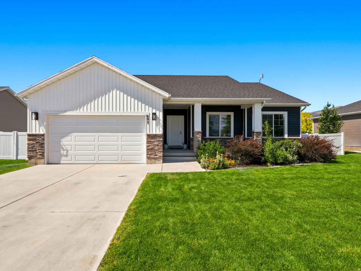
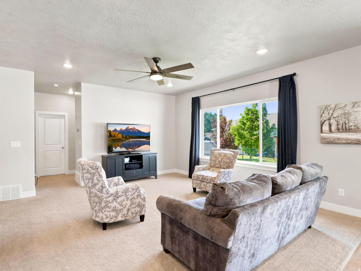
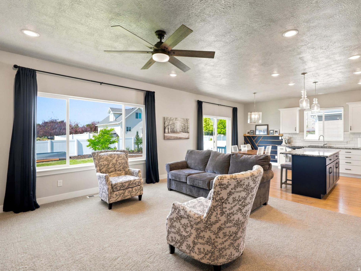
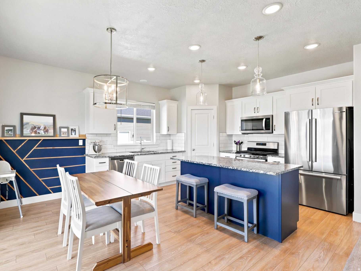
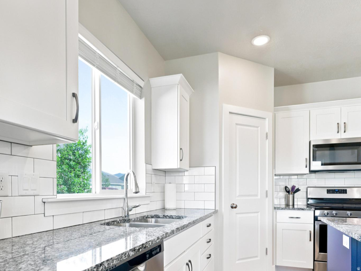
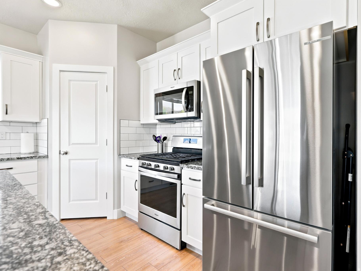
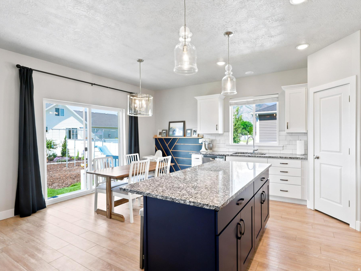
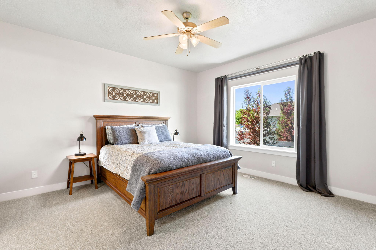
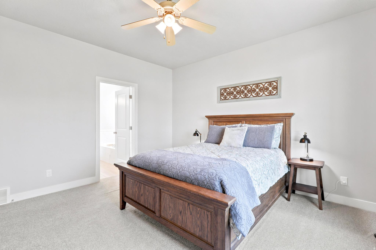
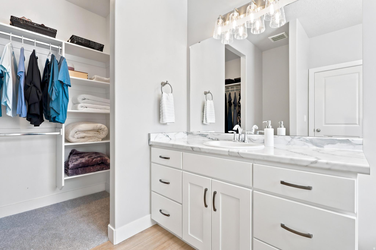
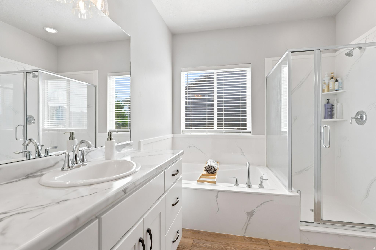
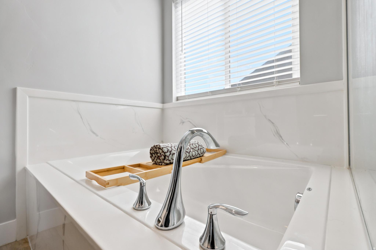
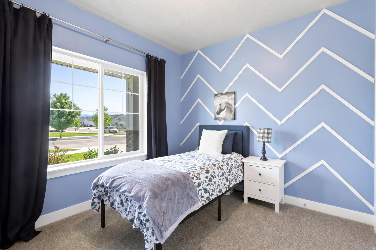
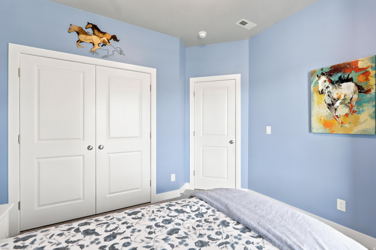
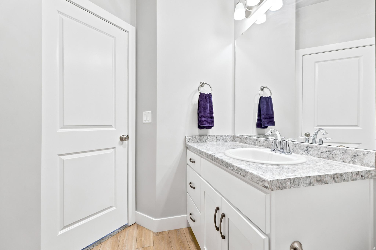
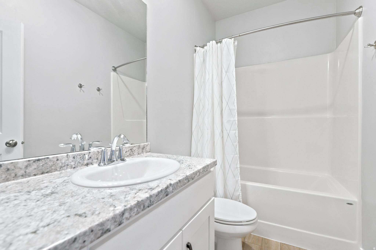
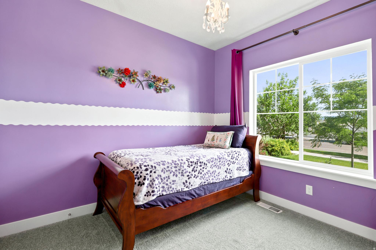
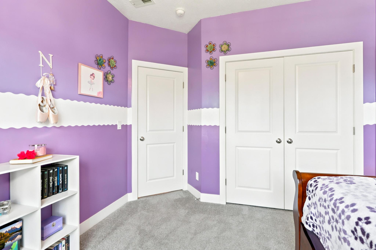
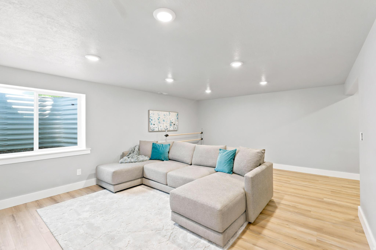
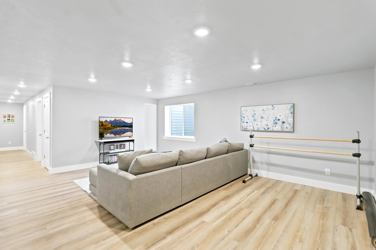
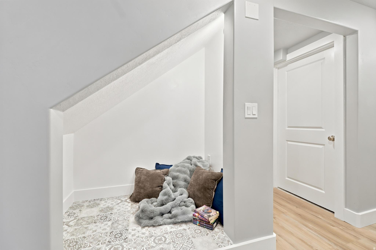
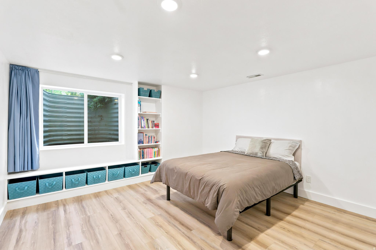
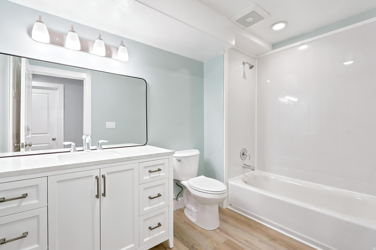
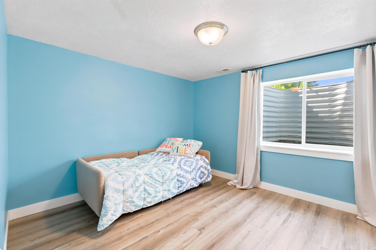
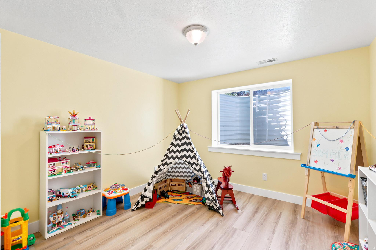
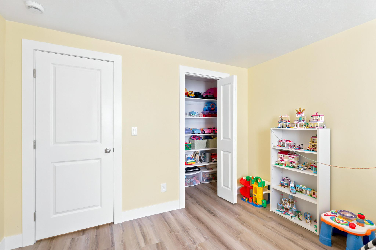
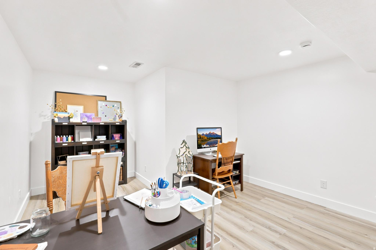
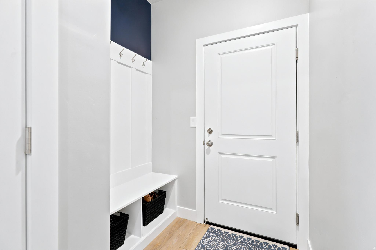
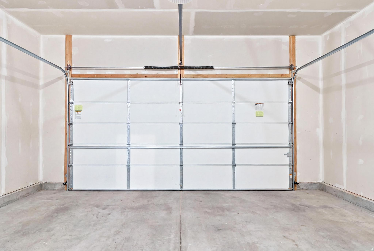
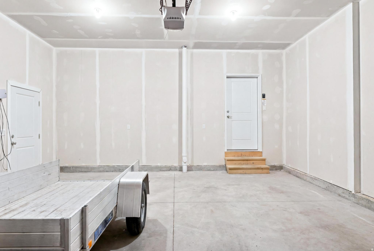
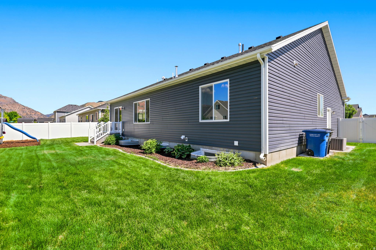
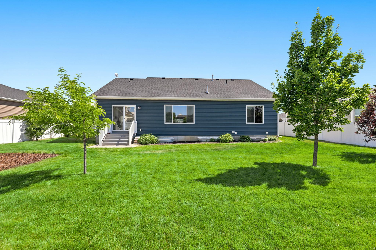
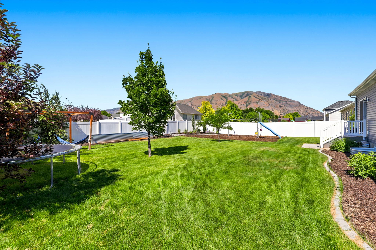
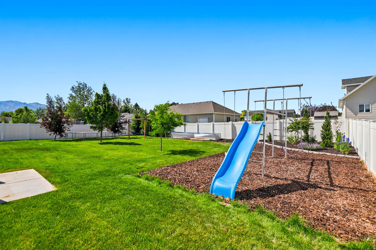
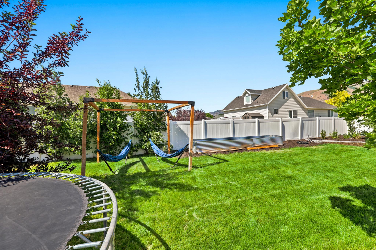
This beautifully designed rambler offers the perfect blend of space, comfort, and natural light. Featuring 6 bedrooms, 3 bathrooms, and an abundance of windows, the home is filled with sunshine and showcases stunning mountain views from multiple rooms. The spacious kitchen is highlighted by elegant granite countertops and ample cabinetry. 2 family areas create plenty of room for everyone to relax, play, or host guests. A cozy reading nook provides the perfect retreat for quiet mornings, while a dedicated office offers an ideal work-from-home setup. You'll find a fully fenced yard surrounded by mature landscaping, creating a peaceful and private outdoor oasis. Combining generous living space, beautiful views, and desirable features throughout, this home is ready to welcome its next owners.

6
beds

3
baths

3,076 Sq.Ft. LIVING AREA

10,890 Sq.Ft. lot

Features & Amenities

Interior

  • total bedrooms6
  • Total bathrooms3
  • full bathrooms3
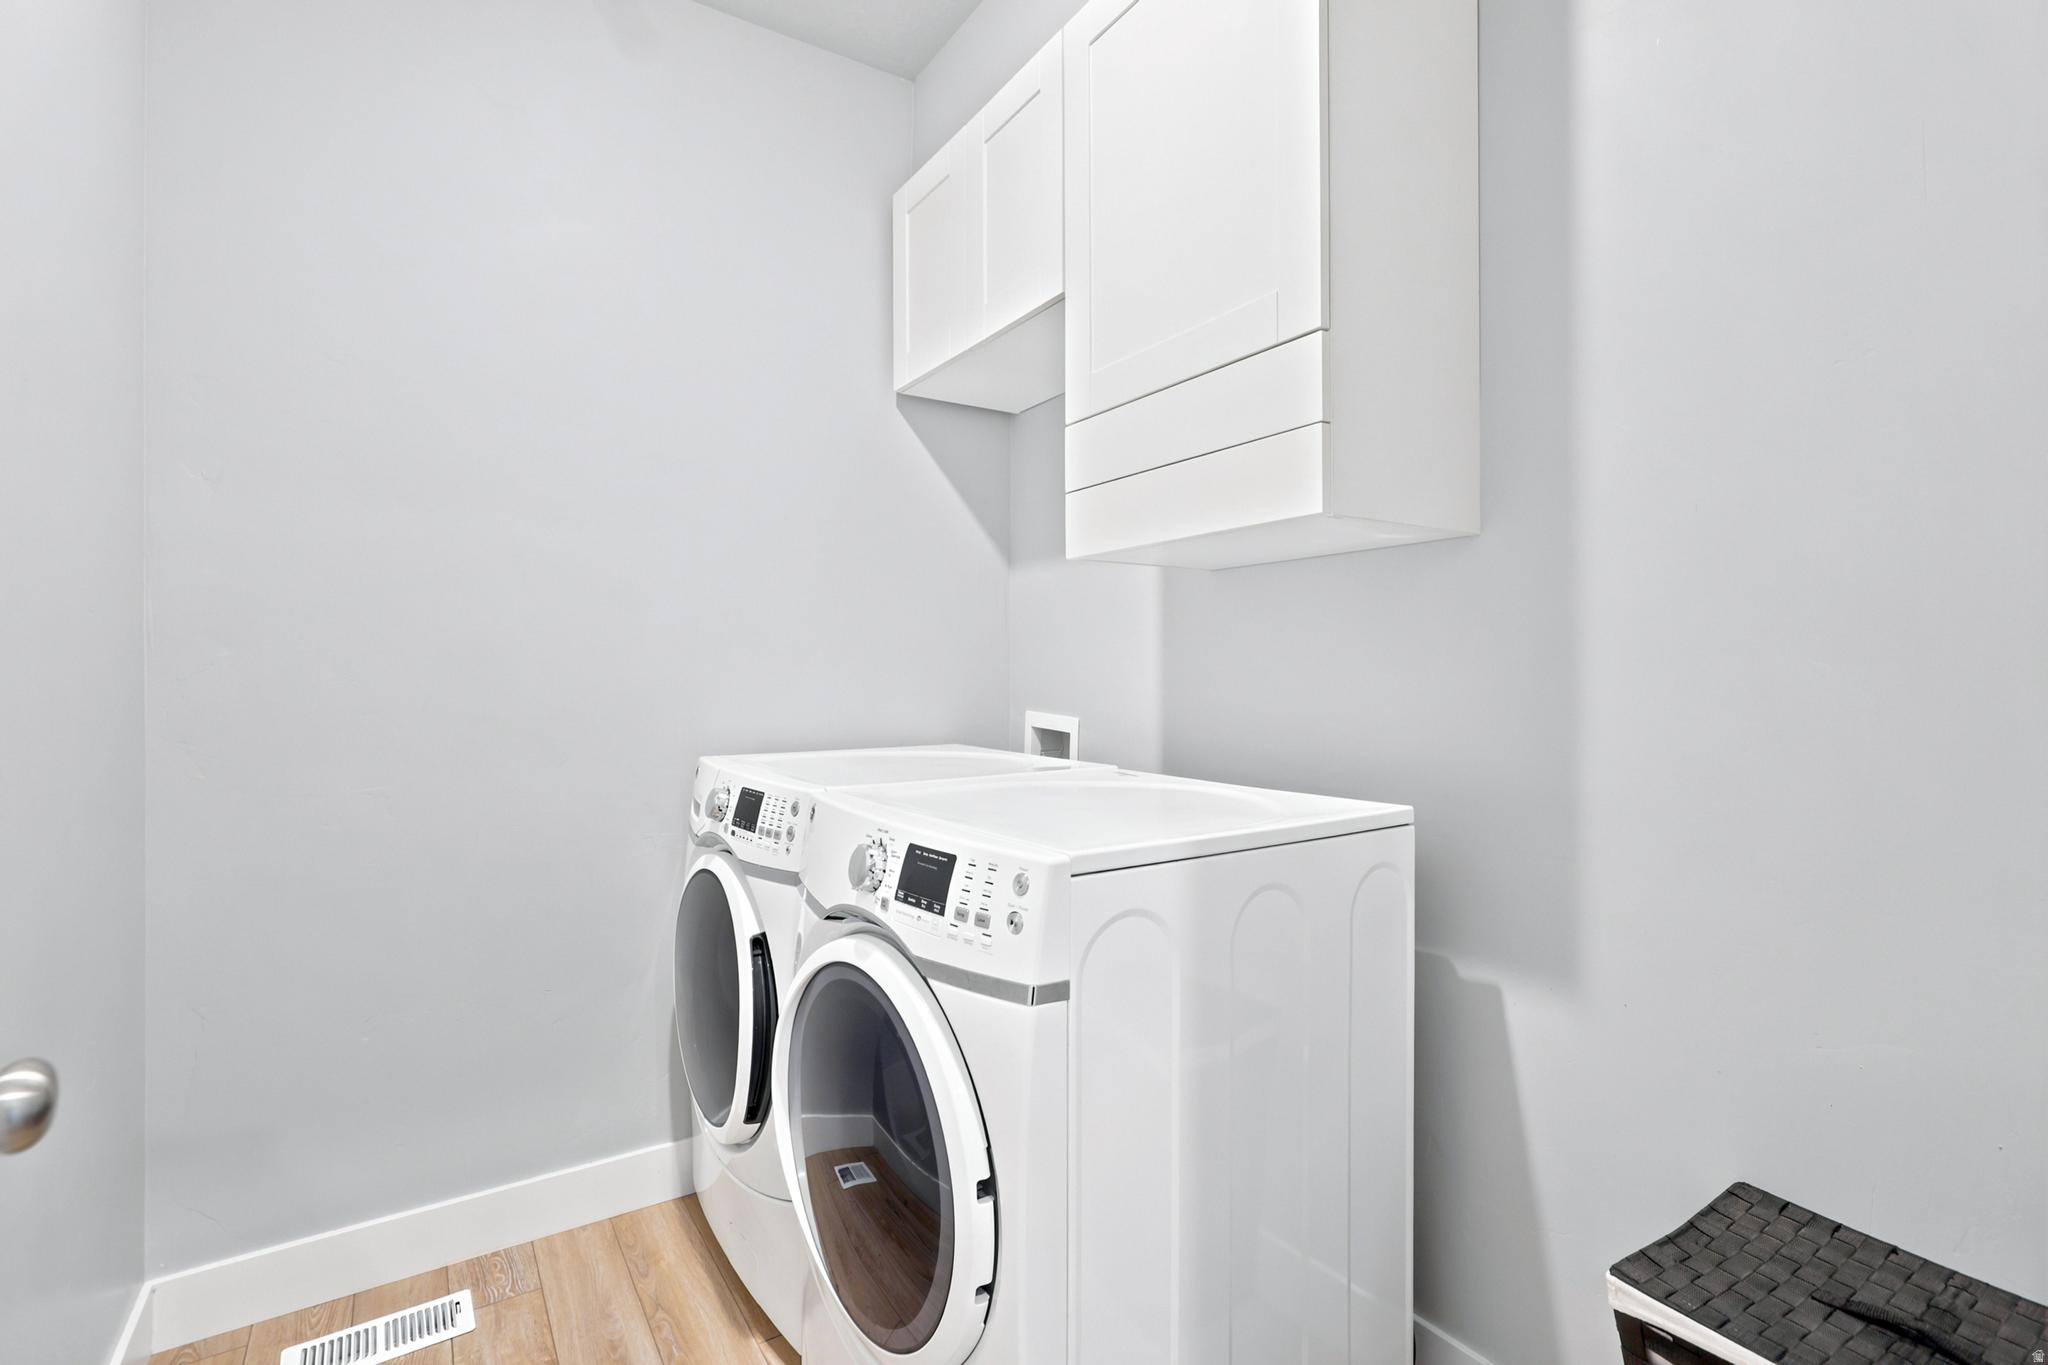
  • Laundry room Electric Dryer Hookup
  • Flooring Carpet
  • APPLIANCES Ceiling Fan, Microwave
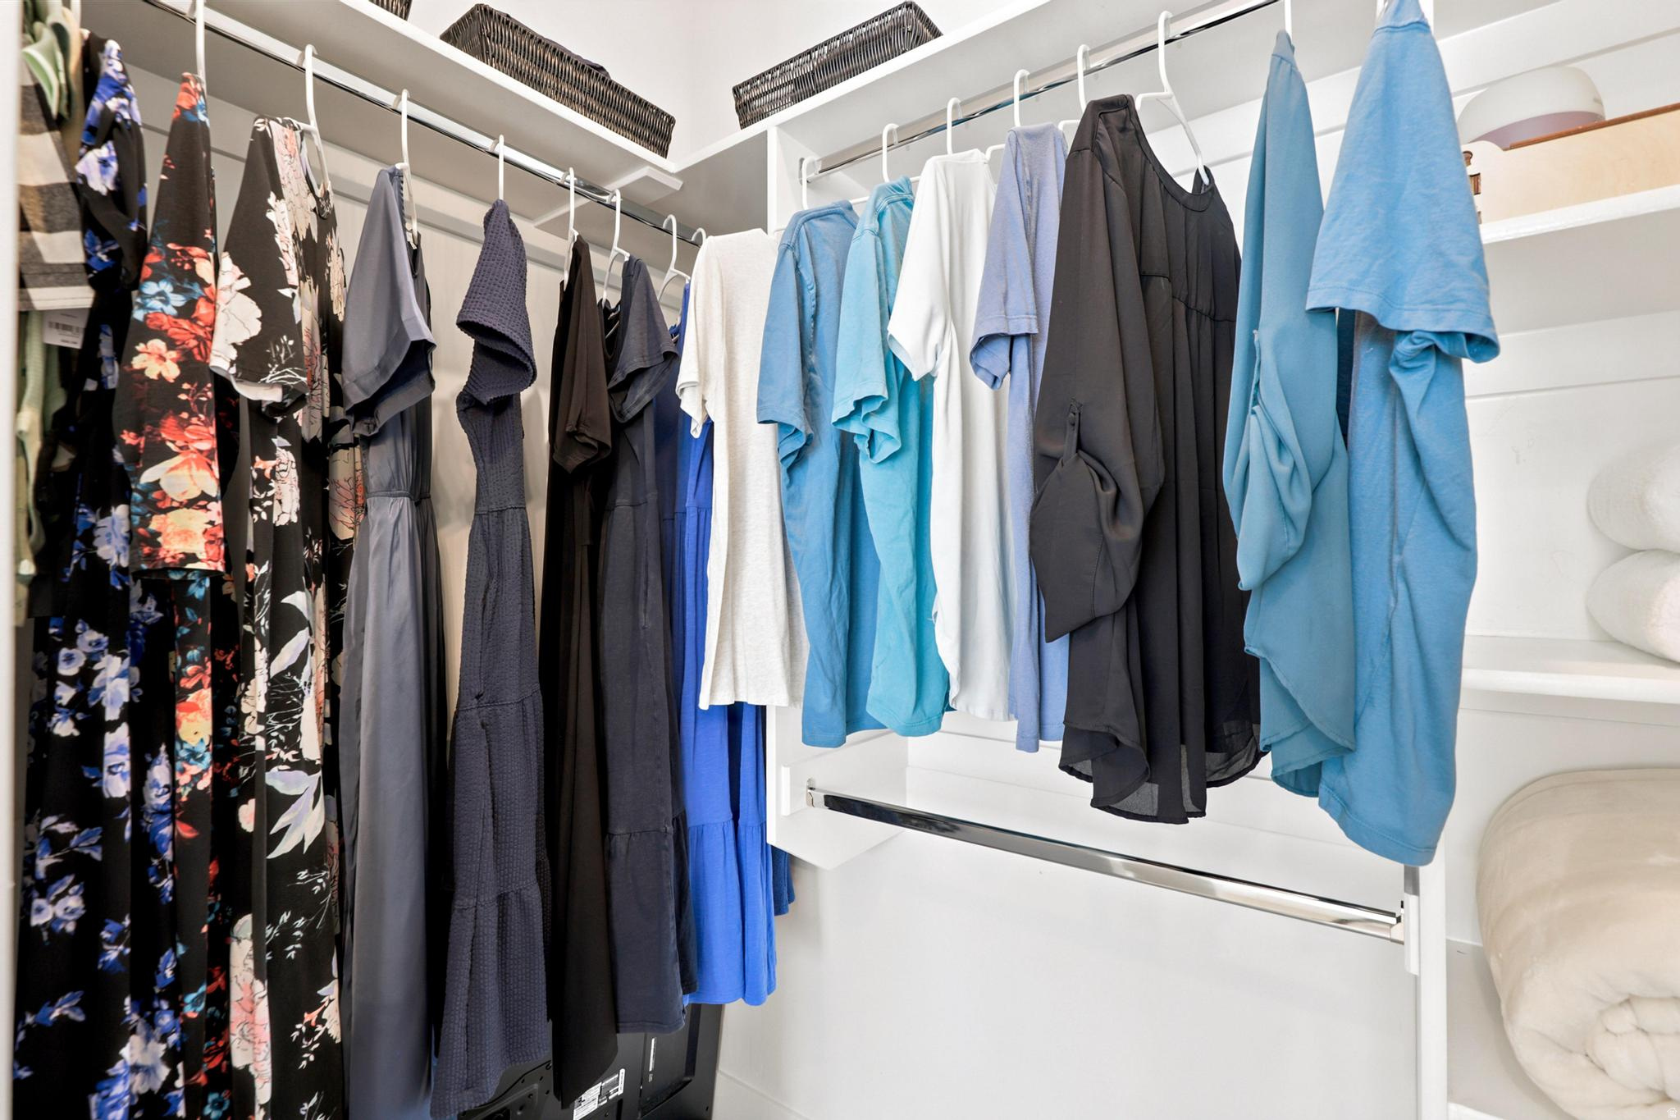
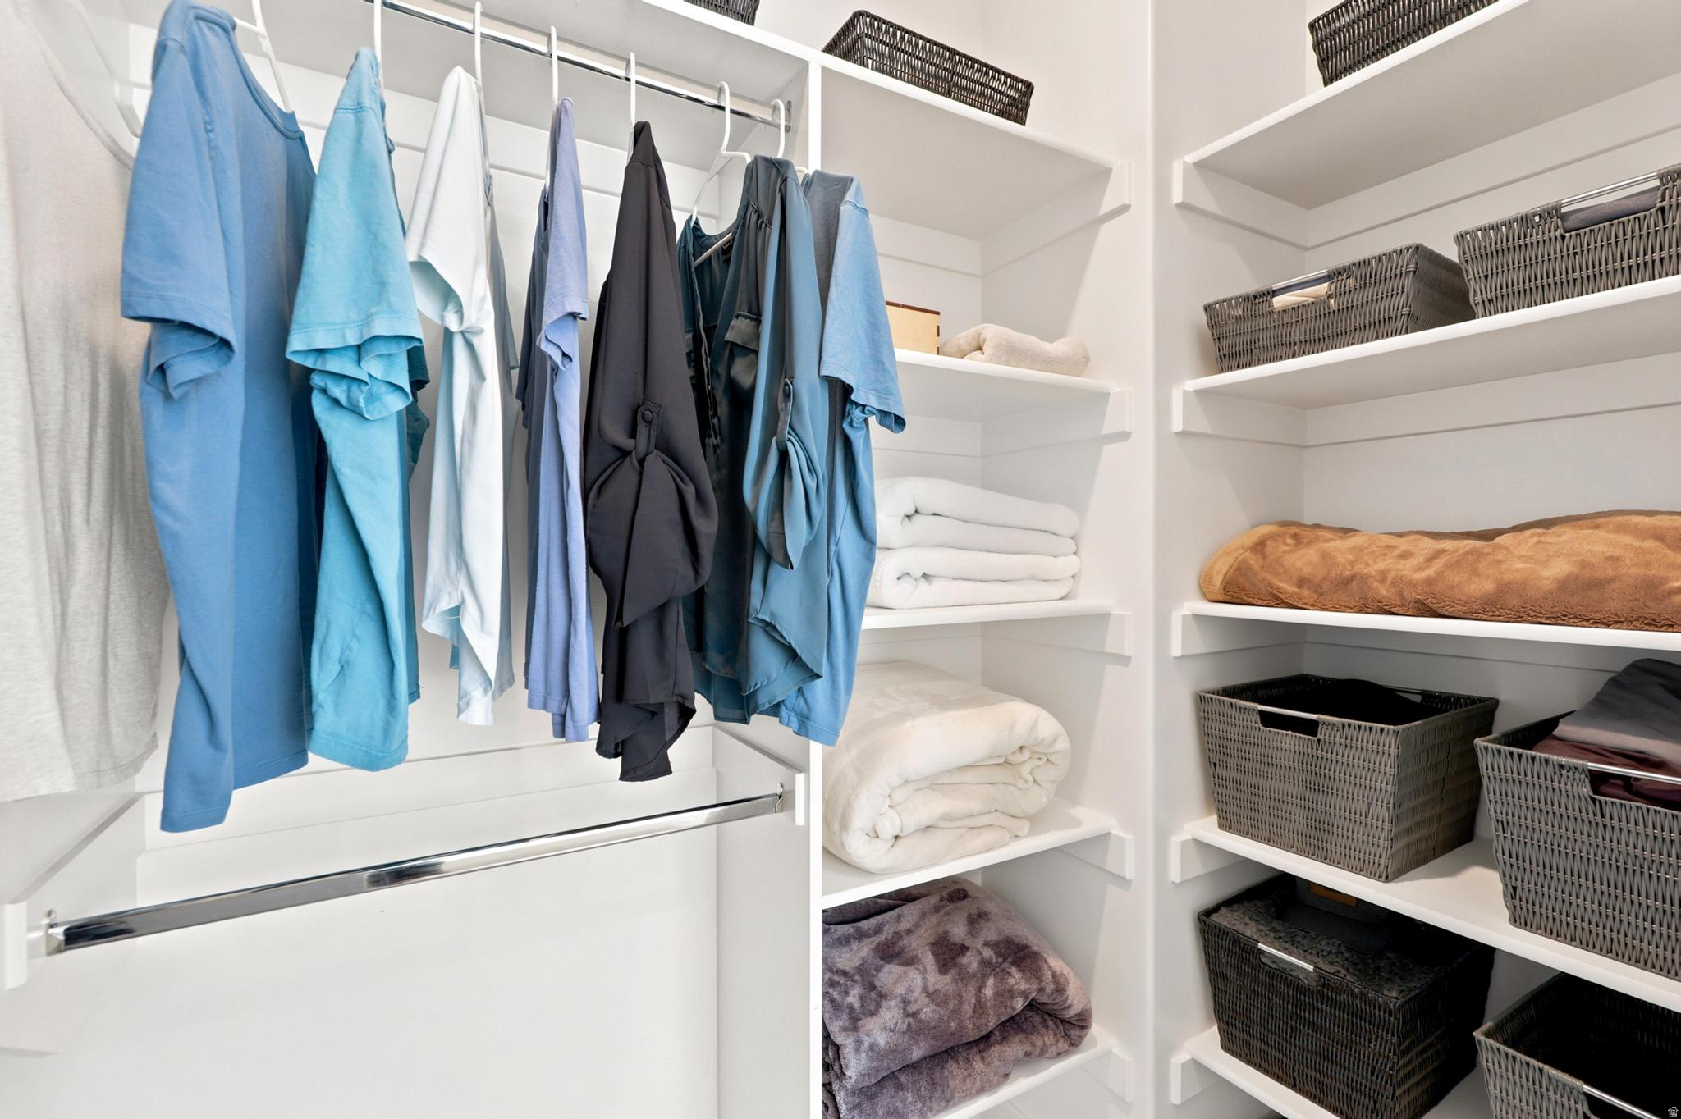
  • other interior Features Bath: Primary, Bath: Sep Tub/Shower, Closet: Walk-In, Den/Office, Disposal, Oven: Gas, Range: Gas, Range/Oven: Free Stdng, Granite Countertops

Area & Lot

  • Status Sold
  • Date Sold July 27, 2026
  • Living Area3,076 Sq.Ft.
  • Total Area3,076 Sq.Ft.
  • Lot Area10,890 Sq.Ft.
  • MLS® ID2167001
  • TypeResidential
  • YEAR BUILT2019
  • NeighborhoodHyrum
  • Architecture StylesRambler/Ranch
  • View DescriptionMountain(s)
  • Elementary SchoolCanyon
  • Middle SchoolSouth Cache
  • High SchoolMountain Crest
  • School DistrictCache

Exterior

  • STORIES2
  • Garage Space2.0
  • water SourceCulinary
  • utilitiesNatural Gas Connected, Electricity Connected, Sewer Connected, Sewer: Public, Water Connected
  • roofAsphalt
  • lot featuresCurb Gutter, Fenced: Full, Road: Paved, Sidewalks, Sprinkler: Auto-Full, View: Mountain, Drip Irrigation: Auto-Part
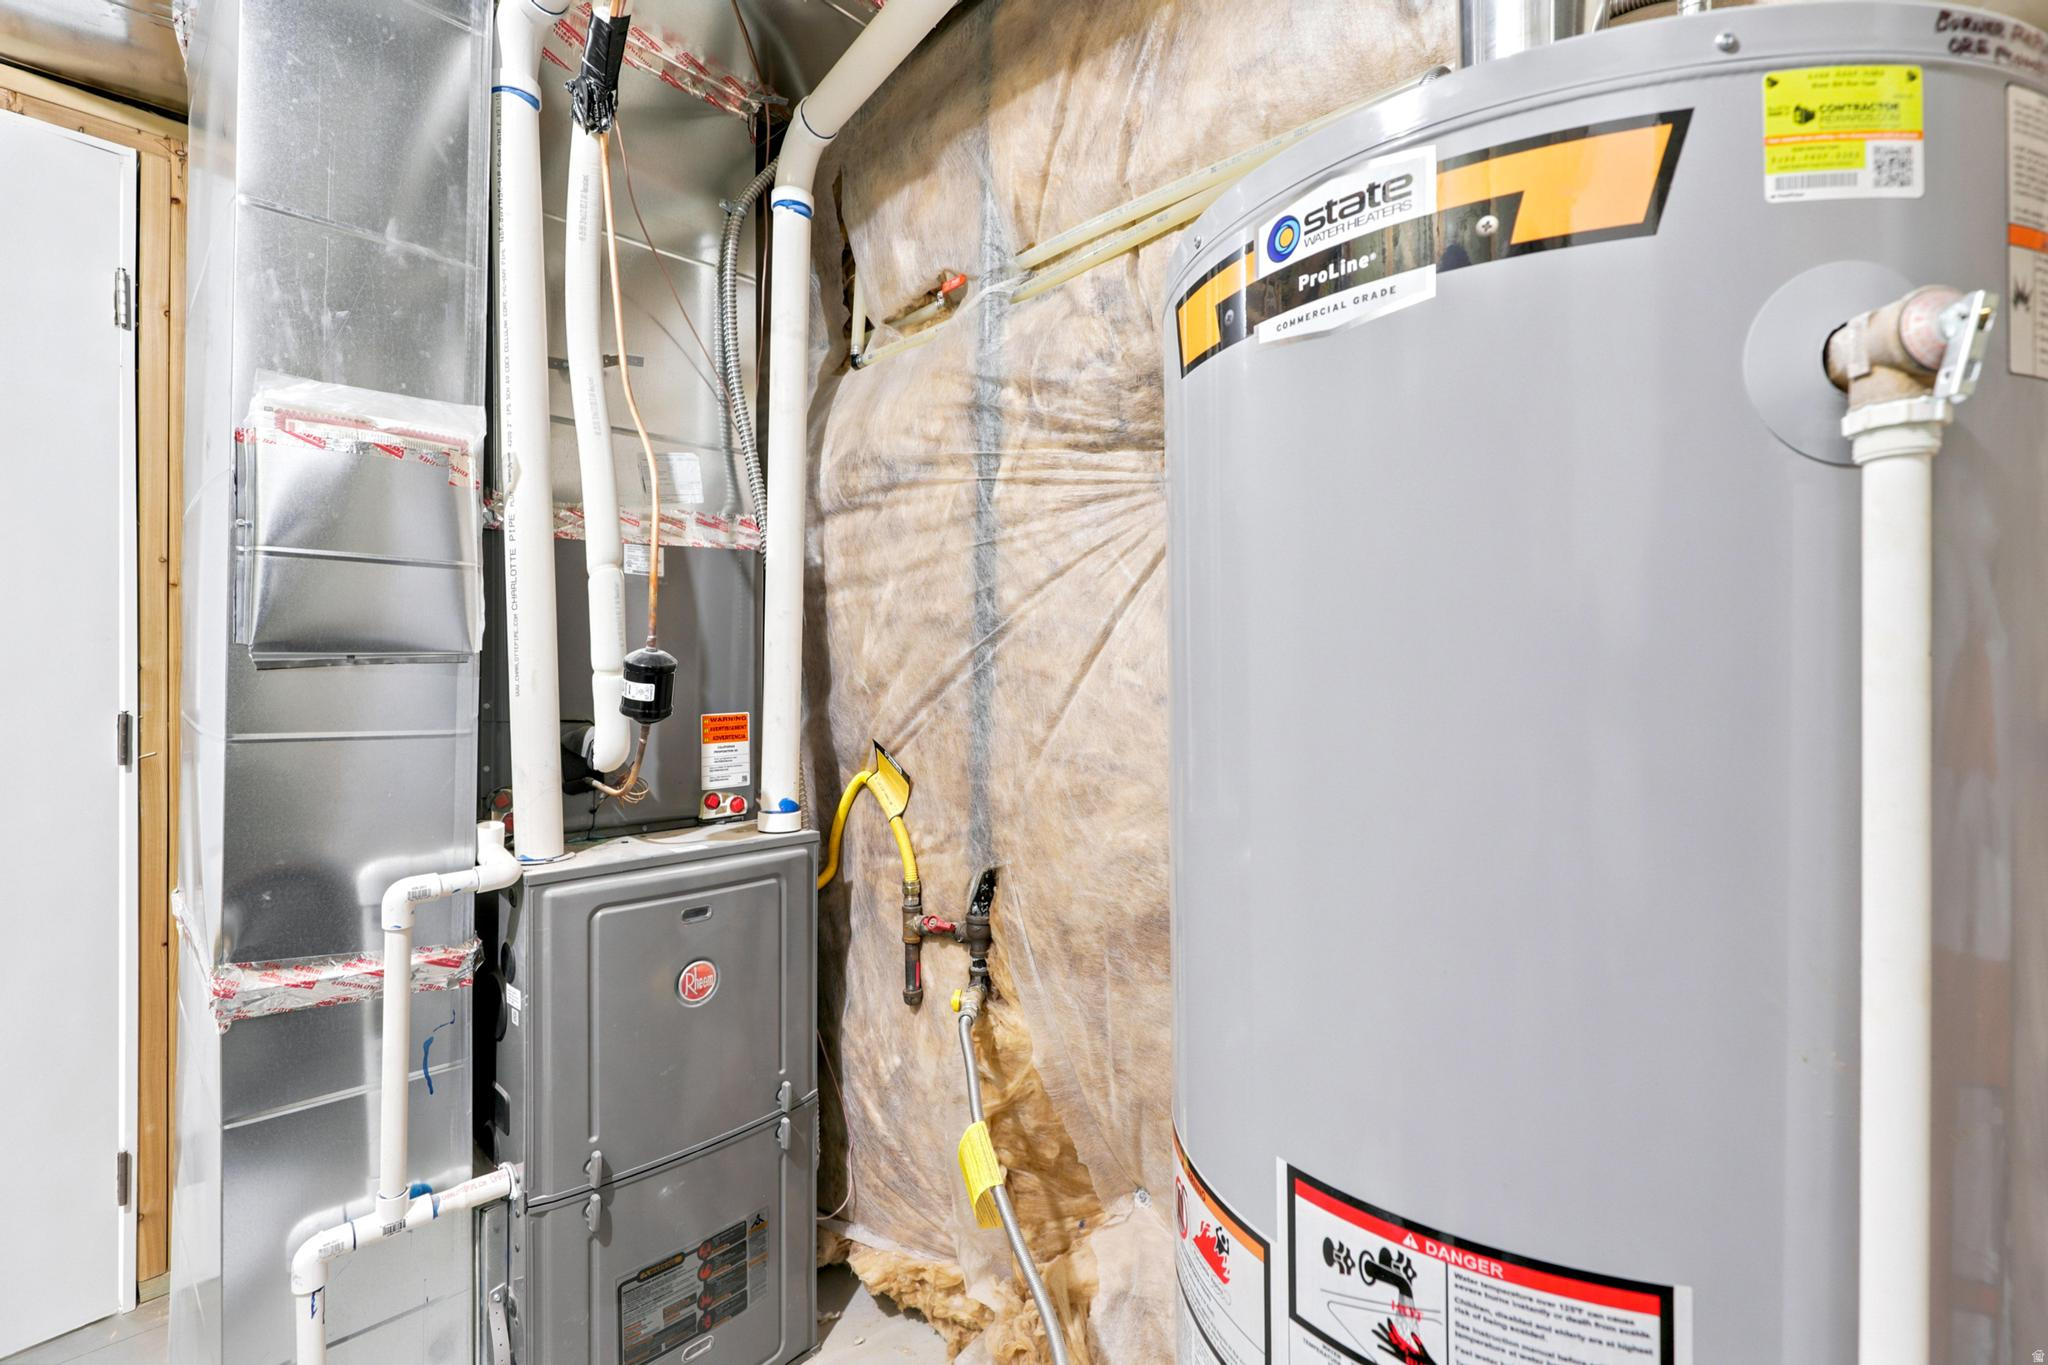
  • HEAT TYPEForced Air, Gas: Central
  • AIR CONDITIONINGCentral Air
  • sewerSewer: Connected, Sewer: Public
  • Disability FeaturesSingle Level Living
  • other exterior FeaturesDouble Pane Windows, Entry (Foyer), Lighting, Porch: Open, Sliding Glass Doors, Patio: Open

Financial

  • Price Upon Request
  • Zoning Single-Family

Work with Chris & Jodi

We are consistently part of a top brokerage in the Cache Valley area and constantly strive toward providing better real estate solutions for our clients through technology, education, and negotiation skills.

Follow Me on Instagram