427 N 650 W
427 N 650 W
427 N 650 W
427 N 650 W
427 N 650 W
427 N 650 W
427 N 650 W
427 N 650 W
427 N 650 W
427 N 650 W
427 N 650 W
427 N 650 W
427 N 650 W
427 N 650 W
427 N 650 W
427 N 650 W
427 N 650 W
427 N 650 W
427 N 650 W
427 N 650 W
427 N 650 W
427 N 650 W
427 N 650 W
427 N 650 W
427 N 650 W
427 N 650 W
427 N 650 W
427 N 650 W
427 N 650 W
427 N 650 W
427 N 650 W
427 N 650 W
427 N 650 W
427 N 650 W
SEE ALL PHOTOS
427 N 650 W
427 N 650 W
427 N 650 W
427 N 650 W
427 N 650 W
427 N 650 W
427 N 650 W
427 N 650 W
427 N 650 W
427 N 650 W
427 N 650 W
427 N 650 W
427 N 650 W
427 N 650 W
427 N 650 W
427 N 650 W
427 N 650 W
427 N 650 W
427 N 650 W
427 N 650 W
427 N 650 W
427 N 650 W
427 N 650 W
427 N 650 W
427 N 650 W
427 N 650 W
427 N 650 W
427 N 650 W
427 N 650 W
427 N 650 W
427 N 650 W
427 N 650 W
427 N 650 W
427 N 650 W
Courtesy of Dwell Realty Group, LLC
Sold

427 N 650 W

427 N 650 W, Smithfield, UT 84335

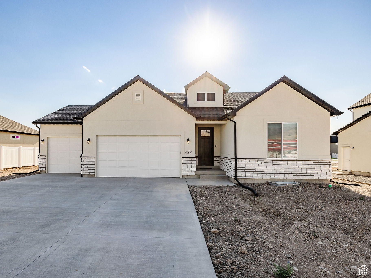
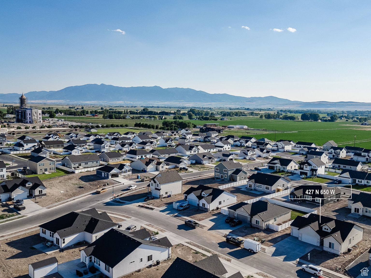
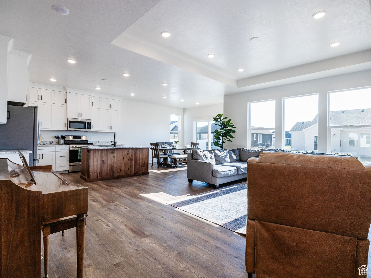
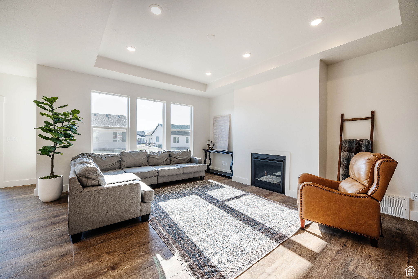
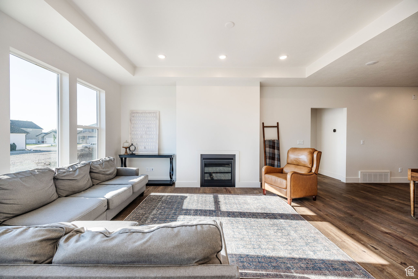
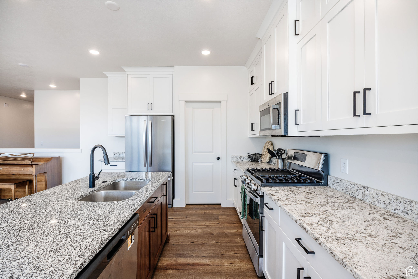
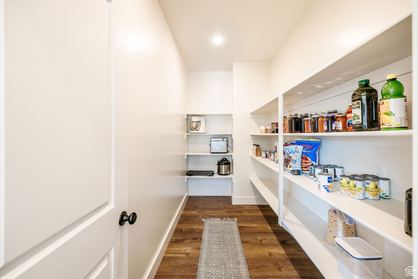
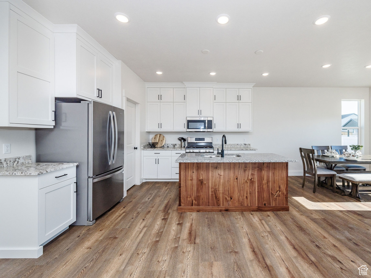
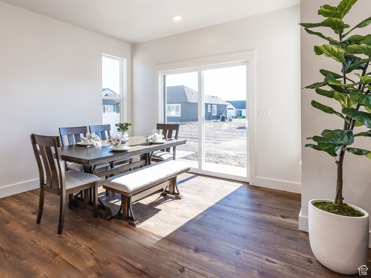
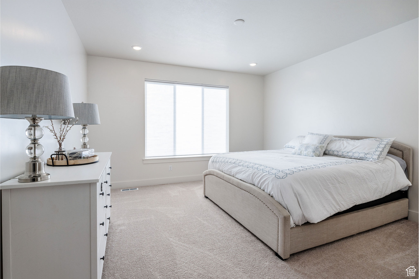
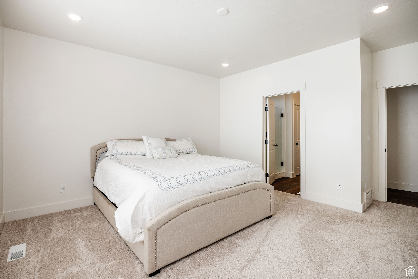
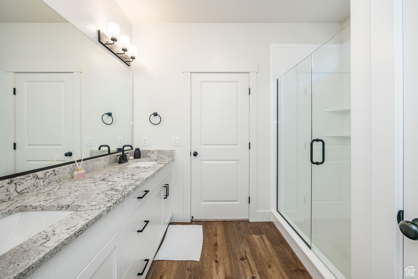
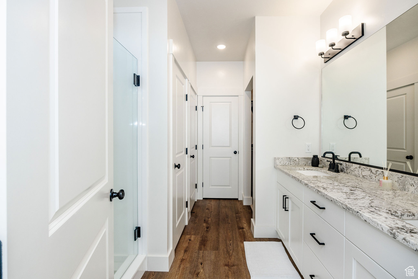
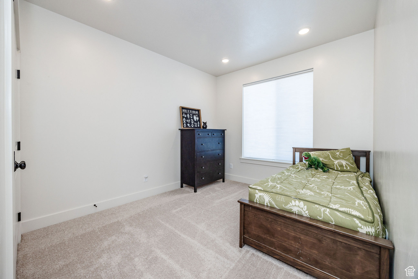
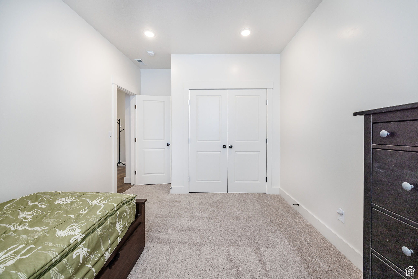
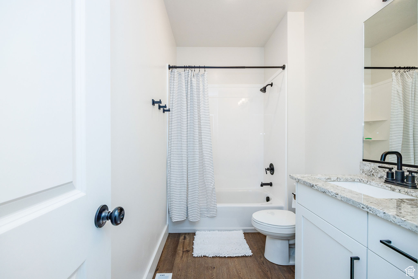
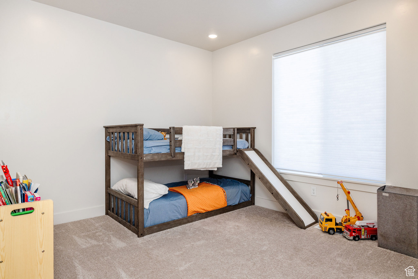
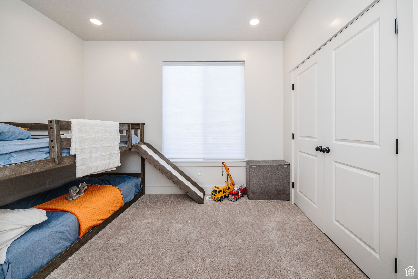
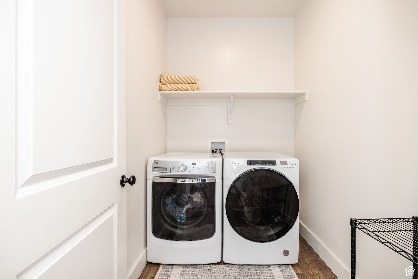
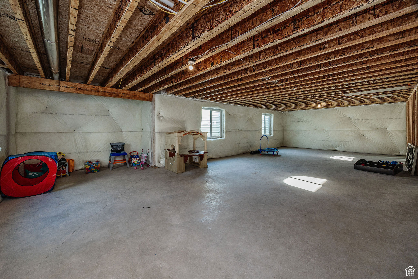
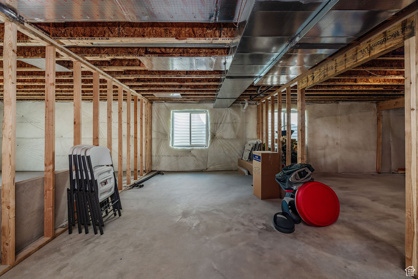
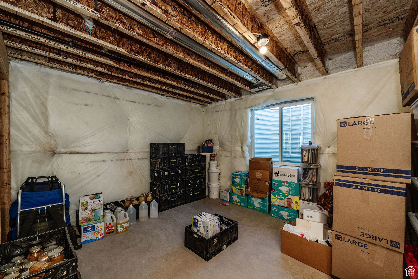
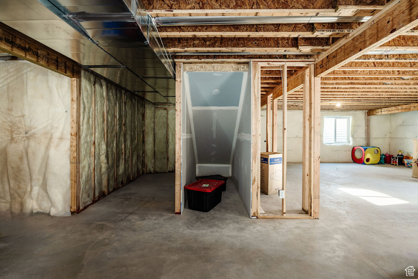
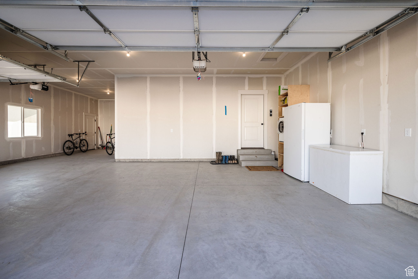
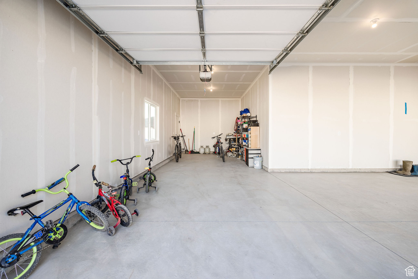
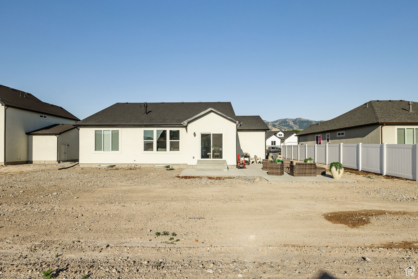
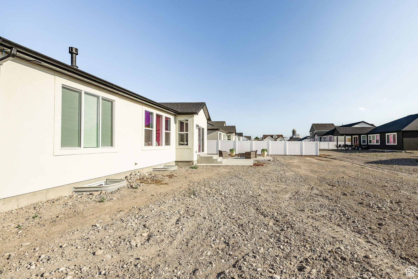
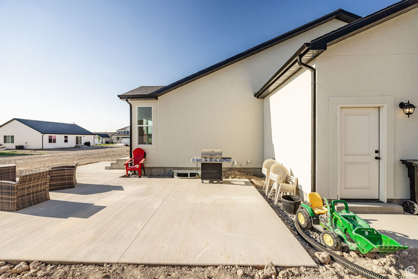
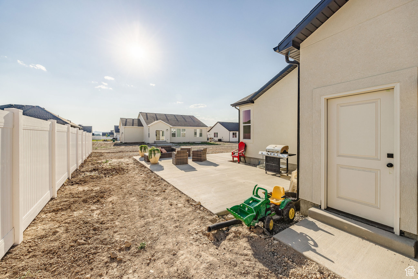
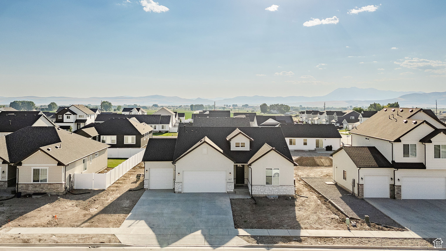
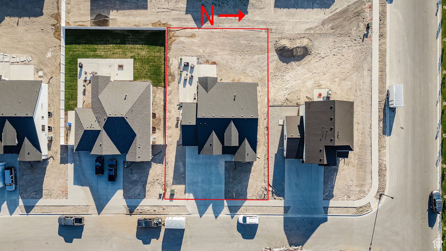
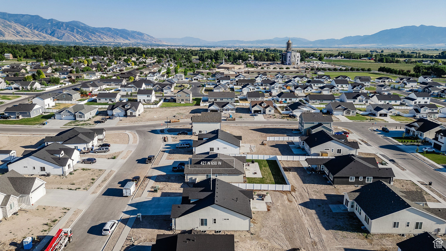
Beautiful brand new home in Smithfield a few blocks away from parks, the elementary school & the new Temple! This 3-bedroom, 2-bathroom home features LVP flooring, granite countertops, a fully insulated garage and an unfinished basement offering great potential. Outside you'll find a large patio and a yard ready to be designed exactly how you want it! The home is also wired for indoor and outdoor cameras, providing added security and convenience. Buyer and buyers agent to verify all information

3
beds

2
baths

3,661 Sq.Ft. LIVING AREA

10,454.4 Sq.Ft. lot

Nathan Player

Nathan Player

Features & Amenities

Interior

  • total bedrooms3
  • Total bathrooms2
  • full bathrooms2
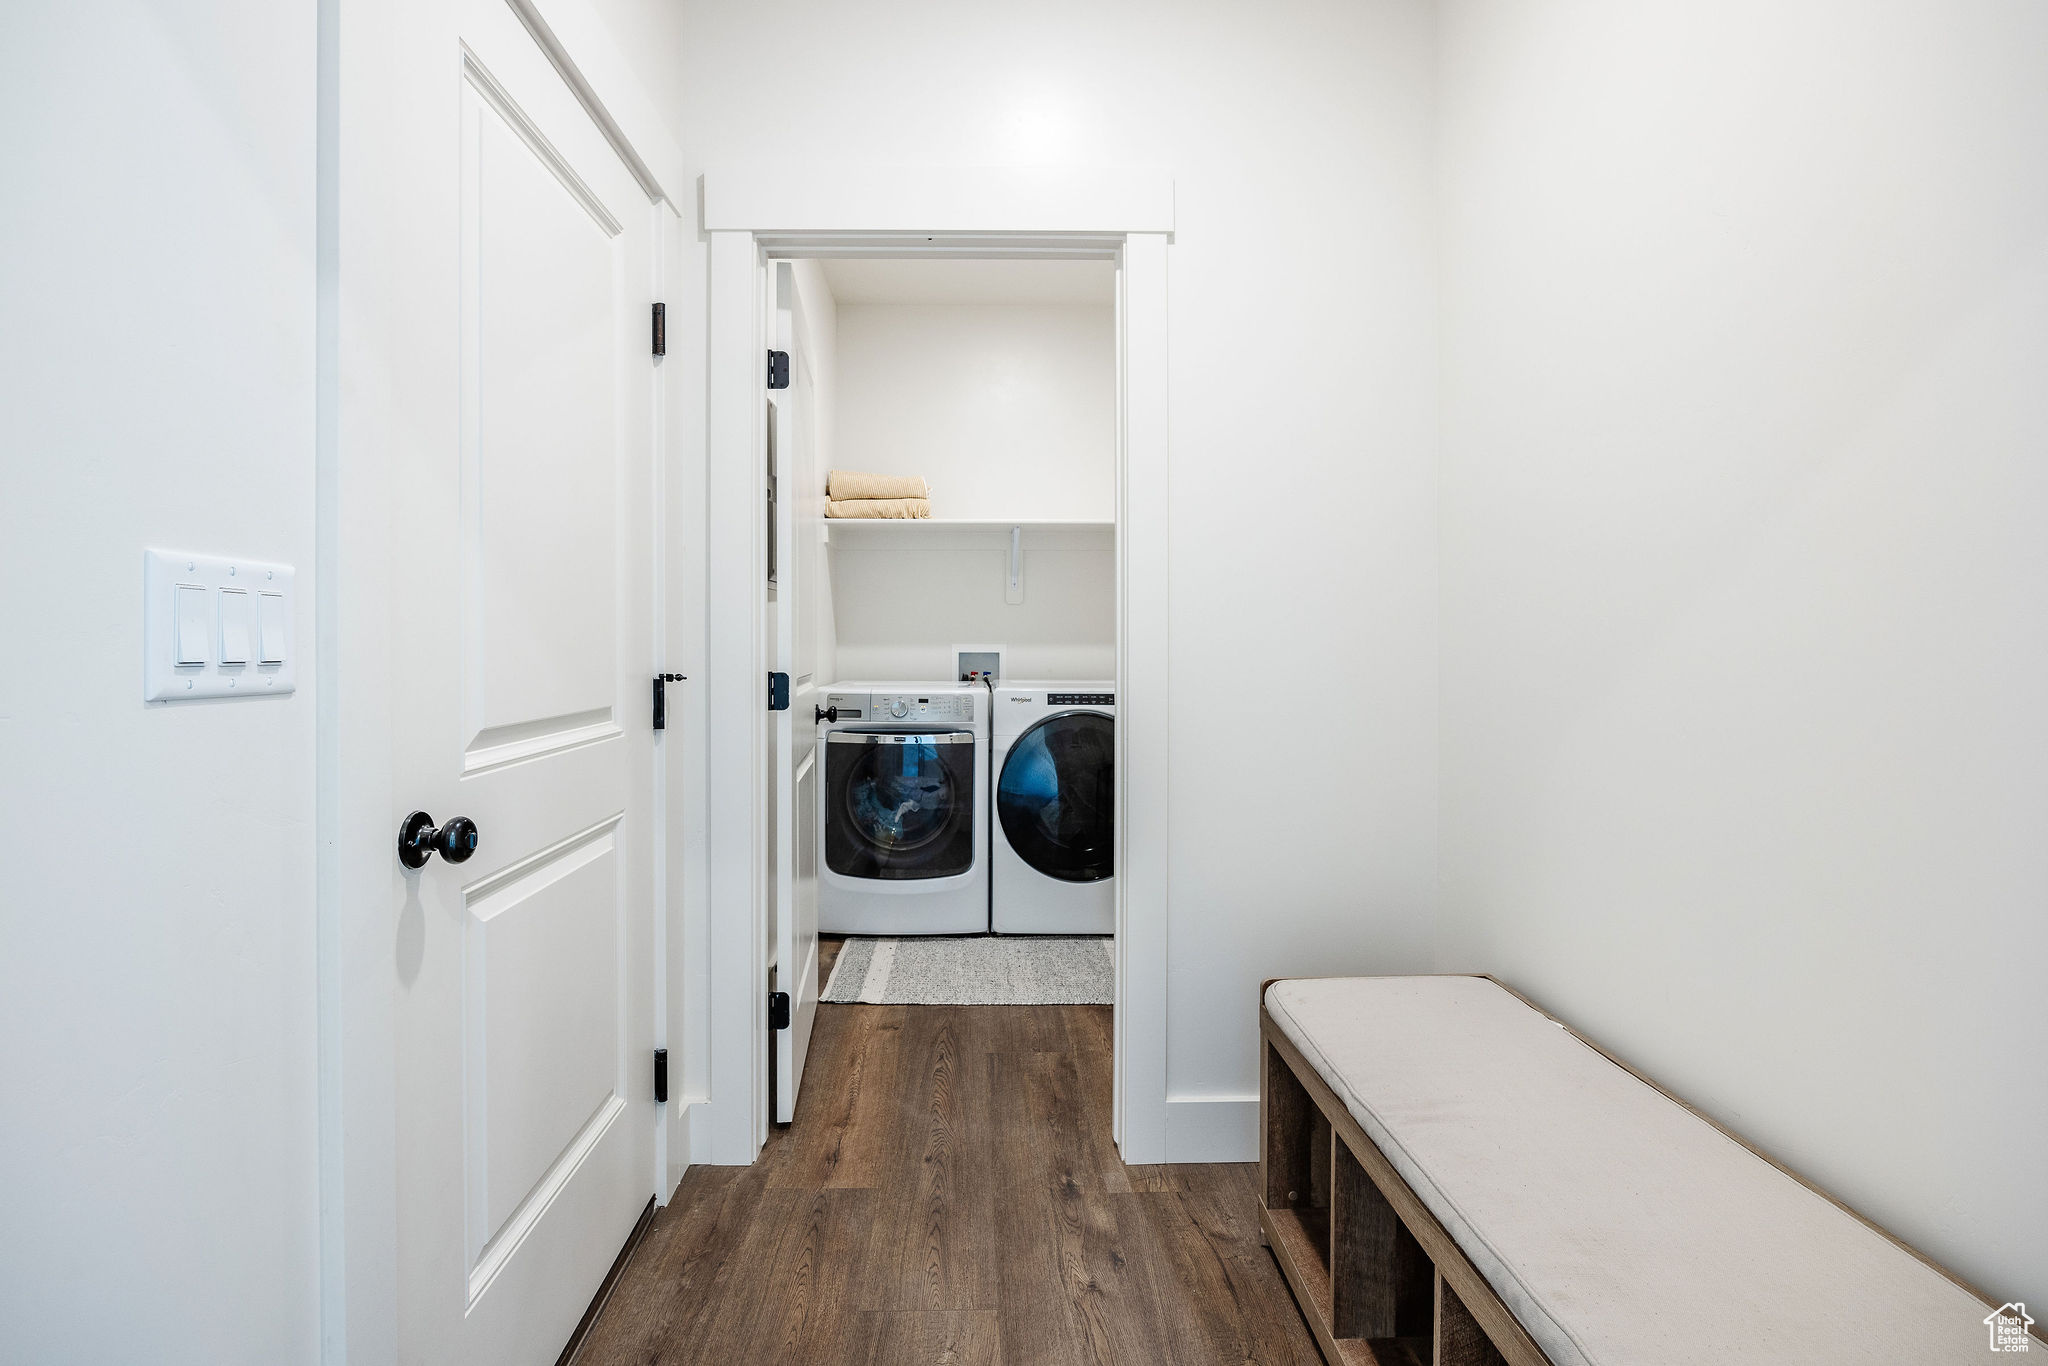
  • Laundry room Electric Dryer Hookup
  • Flooring Carpet
  • APPLIANCES Microwave
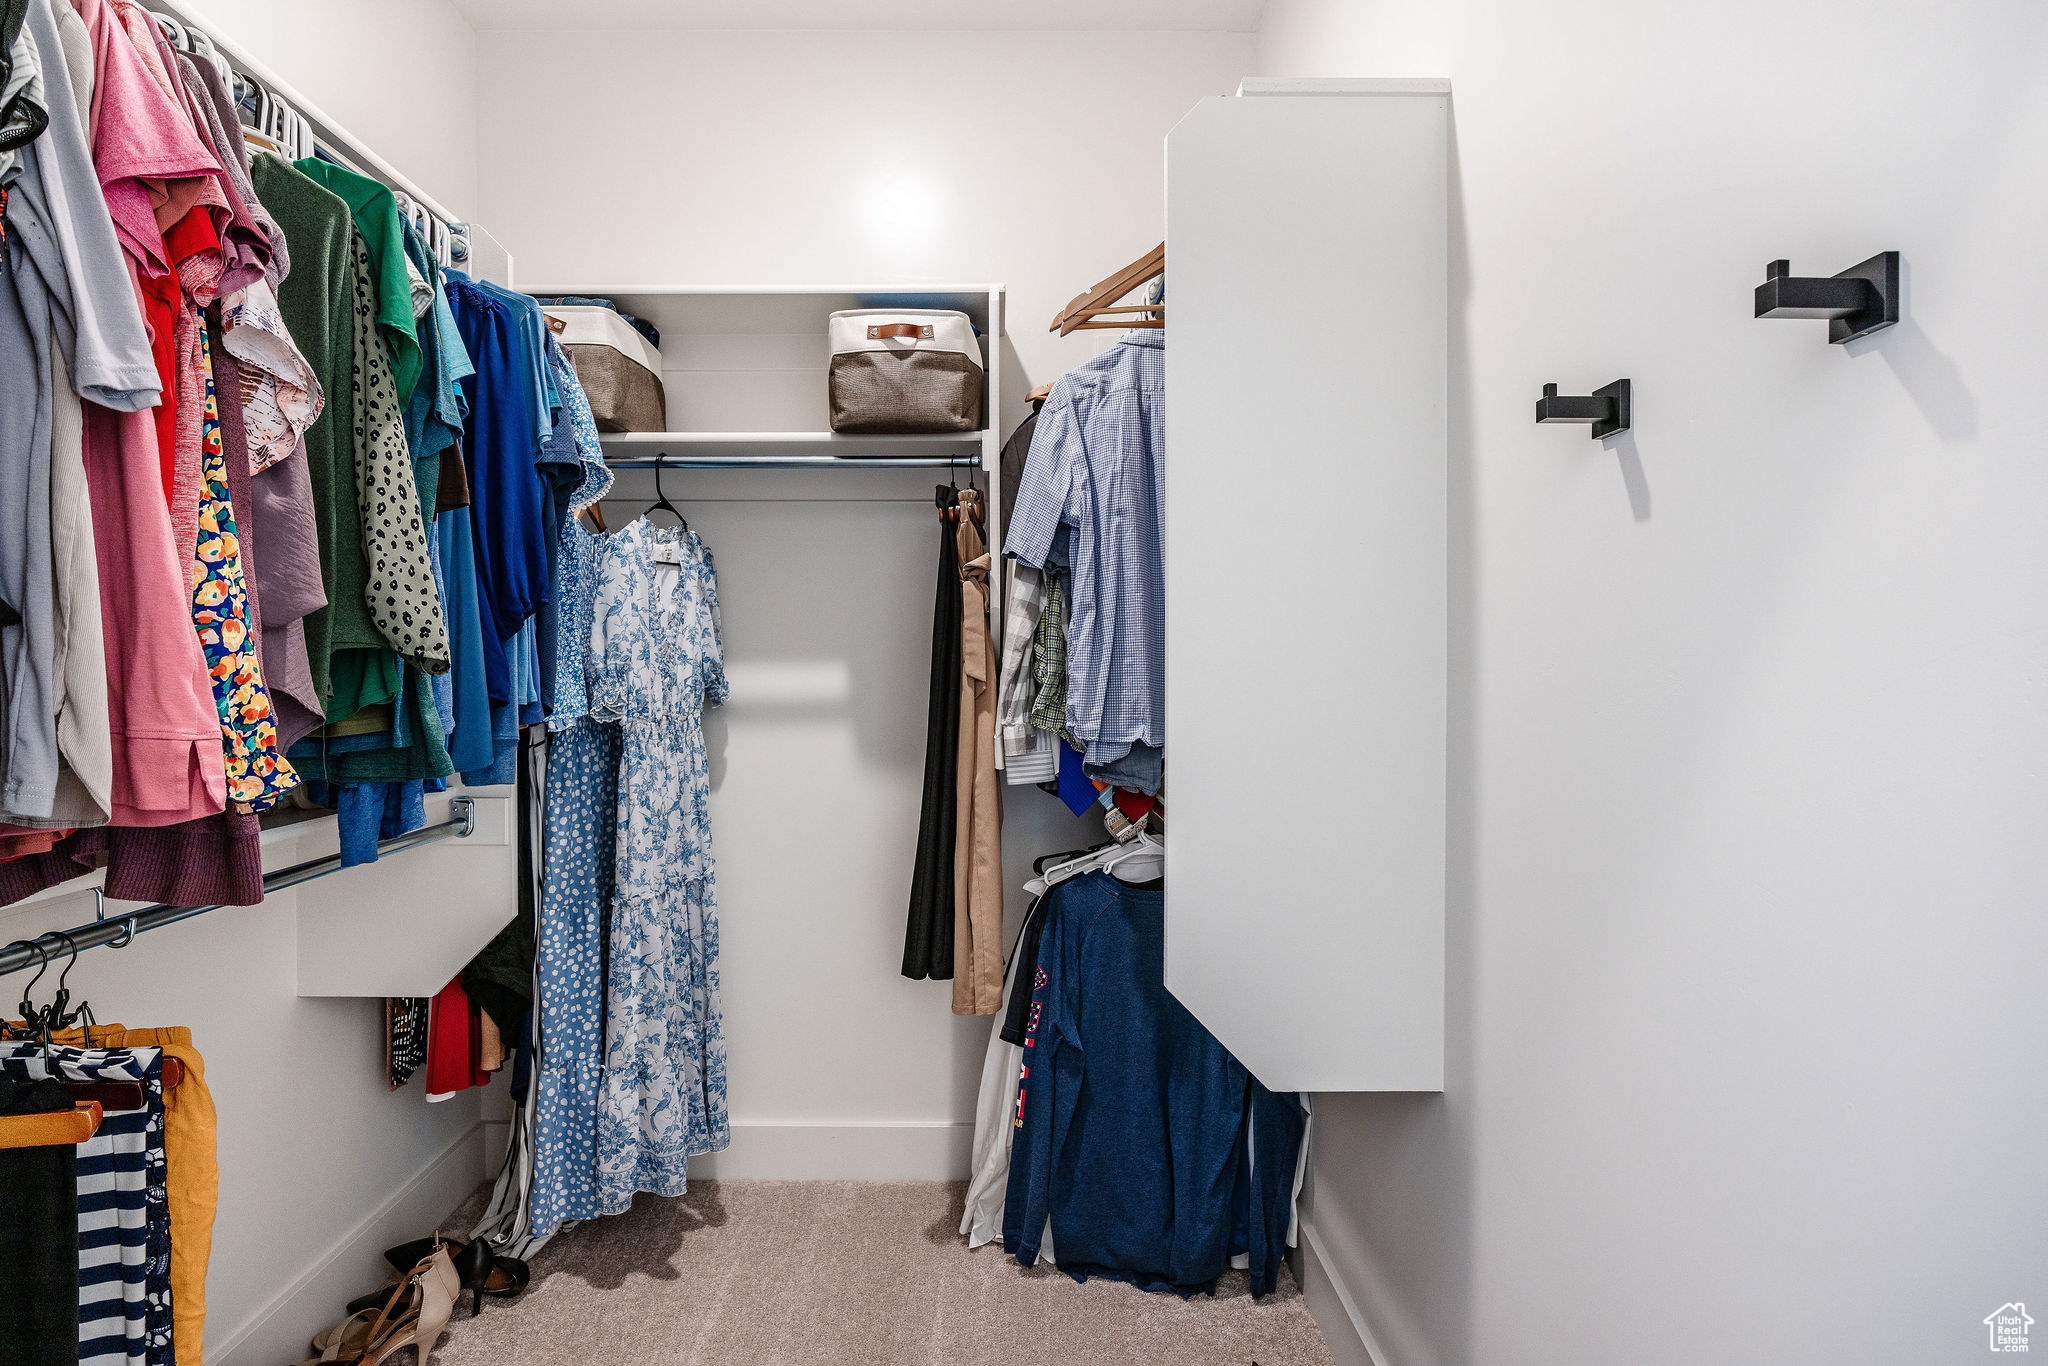
  • other interior Features Bath: Primary, Closet: Walk-In, Disposal, Great Room, Range/Oven: Free Stdng, Granite Countertops

Area & Lot

  • Status Sold
  • Date Sold September 27, 2024
  • Living Area3,661 Sq.Ft.
  • Total Area3,661 Sq.Ft.
  • Lot Area10,454.4 Sq.Ft.
  • MLS® ID2010666
  • TypeResidential
  • YEAR BUILT2024
  • NeighborhoodSmithfield
  • Architecture StylesRambler/Ranch
  • View DescriptionMountain(s)
  • Elementary SchoolBirch Creek
  • Middle SchoolNorth Cache
  • High SchoolSky View
  • School DistrictCache

Exterior

  • STORIES2
  • Garage Space3.0
  • water SourceCulinary, Secondary
  • utilitiesGas: Not Connected, Electricity Connected, Sewer Connected, Water Connected
  • roofAsphalt
  • lot featuresRoad: Paved, Sidewalks, View: Mountain
  • HEAT TYPEForced Air, Gas: Central
  • AIR CONDITIONINGCentral Air
  • sewerSewer: Connected
  • other exterior FeaturesDouble Pane Windows, Porch: Open, Sliding Glass Doors, Patio: Open

Financial

  • Price Upon Request
  • Zoning Single-Family

Work with Chris & Jodi

We are consistently part of a top brokerage in the Cache Valley area and constantly strive toward providing better real estate solutions for our clients through technology, education, and negotiation skills.

Follow Me on Instagram