3141 S 225 W
3141 S 225 W
3141 S 225 W
3141 S 225 W
3141 S 225 W
3141 S 225 W
3141 S 225 W
3141 S 225 W
3141 S 225 W
3141 S 225 W
3141 S 225 W
3141 S 225 W
3141 S 225 W
3141 S 225 W
3141 S 225 W
3141 S 225 W
3141 S 225 W
3141 S 225 W
3141 S 225 W
3141 S 225 W
3141 S 225 W
3141 S 225 W
3141 S 225 W
3141 S 225 W
3141 S 225 W
3141 S 225 W
SEE ALL PHOTOS
3141 S 225 W
3141 S 225 W
3141 S 225 W
3141 S 225 W
3141 S 225 W
3141 S 225 W
3141 S 225 W
3141 S 225 W
3141 S 225 W
3141 S 225 W
3141 S 225 W
3141 S 225 W
3141 S 225 W
3141 S 225 W
3141 S 225 W
3141 S 225 W
3141 S 225 W
3141 S 225 W
3141 S 225 W
3141 S 225 W
3141 S 225 W
3141 S 225 W
3141 S 225 W
3141 S 225 W
3141 S 225 W
3141 S 225 W
Courtesy of Dwell Realty Group, LLC
Sold

3141 S 225 W

3141 S 225 W, Nibley, UT 84321

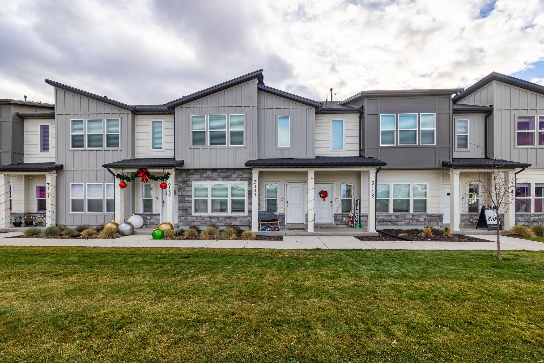

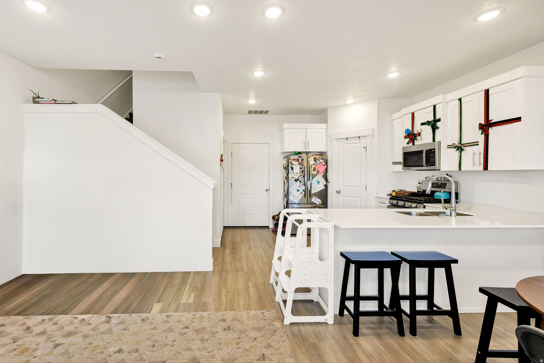
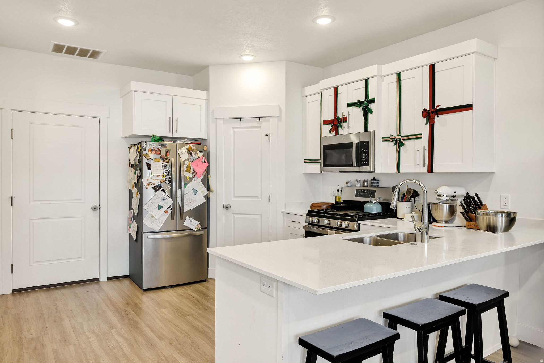
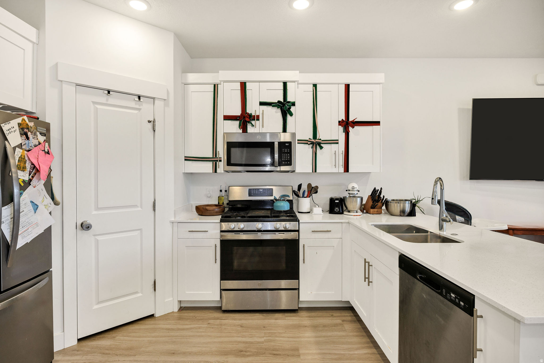

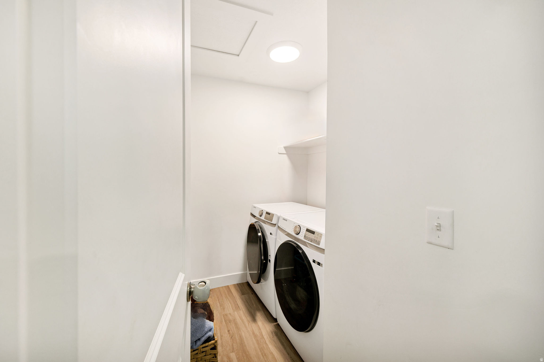
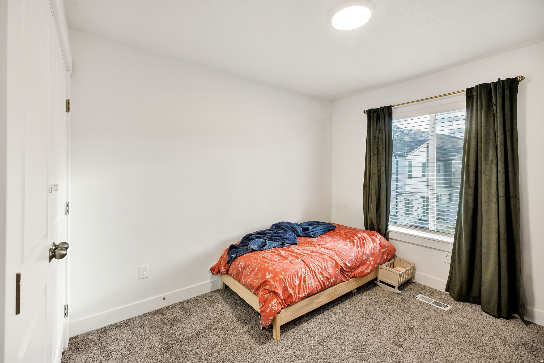
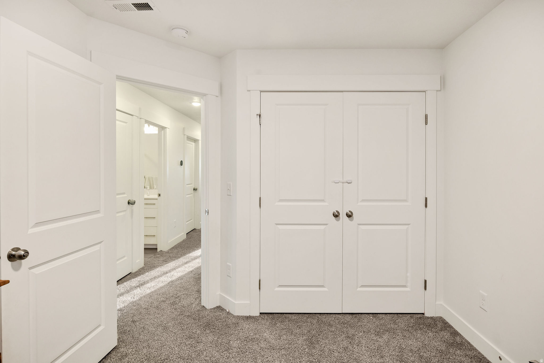
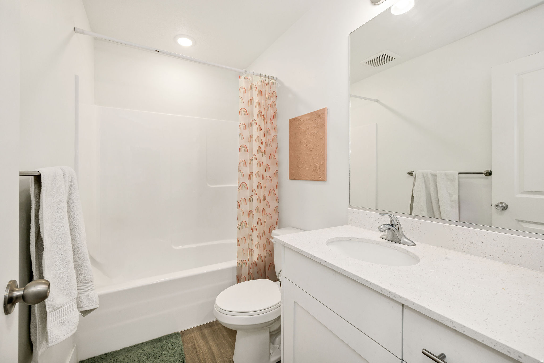

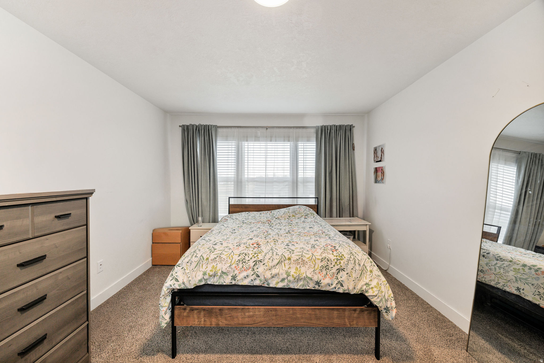
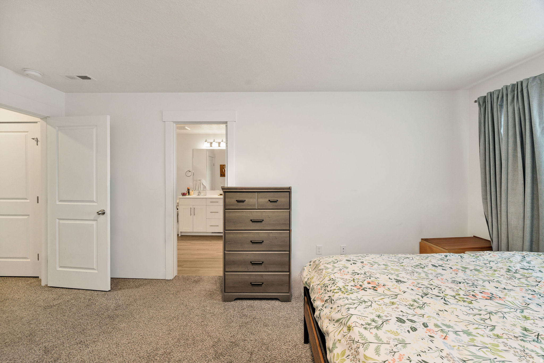
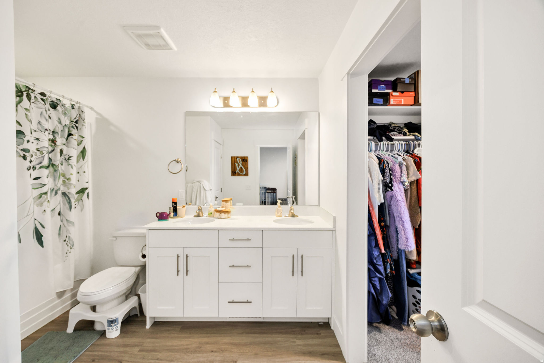
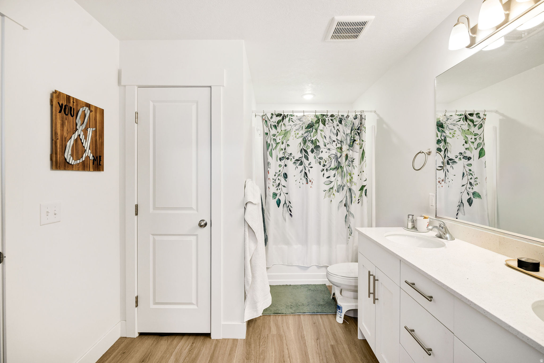

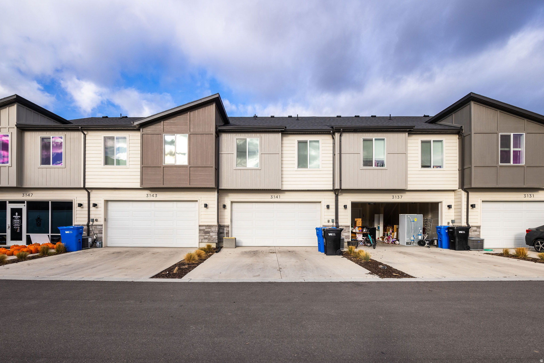
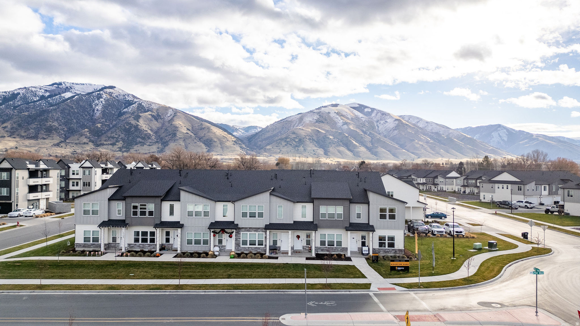
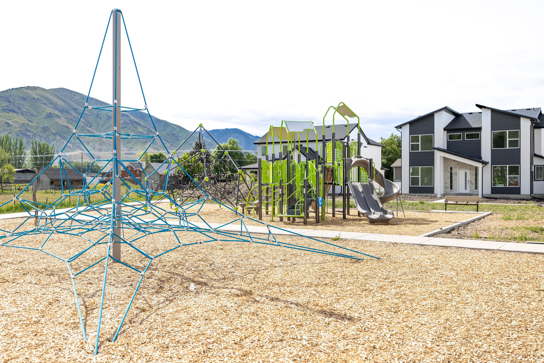
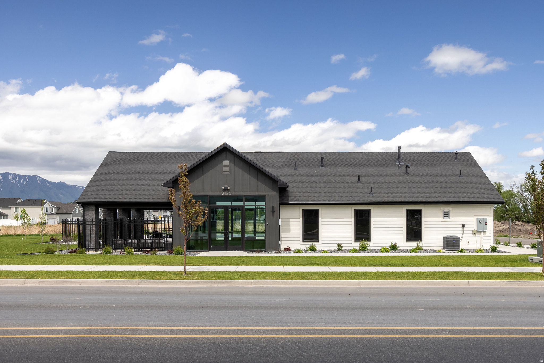
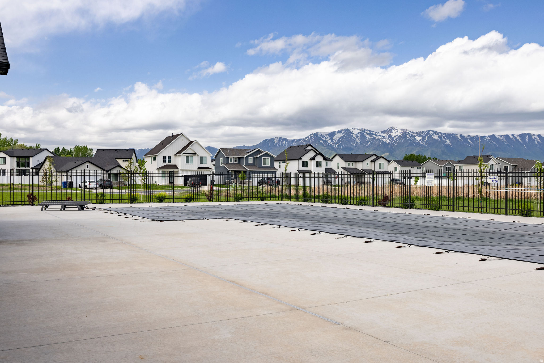
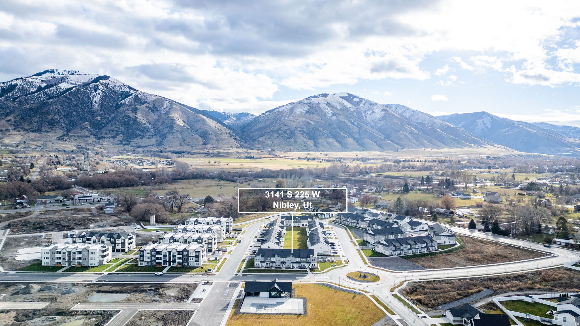

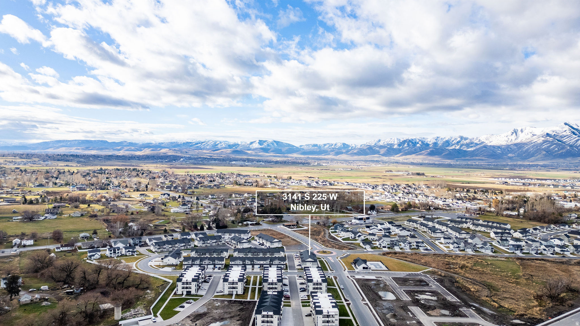
LIKE NEW AND PRICED TO SELL with an incredible layout! Only one year old with only one tenant, the owner has another investment opportunity so priced to sell! Quartz counter tops, white cabinets, kitchen island, and pantry. Main bedroom suite has double vanity and a large walk-in closet. Three-bed and 2.5-bath with 9' ceilings. You will love this energy efficient "smart home" that includes EV charging outlet in the two-car garage plus a two car drive. Back patio opens up to an open space and the community pool and Clubhouse is only 120' from your front door. Also includes pickleball/tennis courts, walking paths with an 18 acre park! Call today!

3
beds

3
baths

1,544 Sq.Ft. LIVING AREA

871.2 Sq.Ft. lot

Grey Wilson

Grey Wilson

Features & Amenities

Interior

  • total bedrooms3

  • Total bathrooms3
  • full bathrooms2
  • half bathroom1
  • Flooring Carpet, Vinyl
  • APPLIANCES Microwave, Refrigerator
  • other interior Features Bar: Dry, Bath: Primary, Closet: Walk-In, Range: Gas, Range/Oven: Free Stdng, Granite Countertops, Video Door Bell(s)

Area & Lot

  • Status Sold
  • Date Sold February 6, 2026
  • Living Area1,544 Sq.Ft.
  • Total Area1,544 Sq.Ft.
  • Lot Area871.2 Sq.Ft.
  • MLS® ID2126275
  • TypeTownhouse
  • YEAR BUILT2023
  • NeighborhoodCache County
  • Architecture StylesTownhouse, Row-mid
  • View DescriptionMountain(s)
  • Elementary SchoolNibley
  • Middle SchoolSpring Creek
  • High SchoolRidgeline
  • School DistrictCache

Exterior

  • STORIES2
  • Garage Space2.0
  • water SourceCulinary
  • utilitiesNatural Gas Connected, Electricity Connected, Sewer Connected, Sewer: Public, Water Connected
  • roofAsphalt
  • lot featuresRoad: Paved, Sprinkler: Auto-Full, View: Mountain, Drip Irrigation: Auto-Full
  • HEAT TYPEForced Air, Gas: Central, 95 efficiency
  • AIR CONDITIONINGCentral Air
  • sewerSewer: Connected, Sewer: Public
  • HOA AmenitiesBiking Trails, Clubhouse, Playground, Pool, Water
  • other exterior FeaturesDouble Pane Windows, Porch: Open

Financial

  • Price Upon Request
  • Zoning Multi-Family

Work with Chris & Jodi

We are consistently part of a top brokerage in the Cache Valley area and constantly strive toward providing better real estate solutions for our clients through technology, education, and negotiation skills.

Follow Me on Instagram