2079 W 1715 CT
2079 W 1715 CT
2079 W 1715 CT
2079 W 1715 CT
2079 W 1715 CT
2079 W 1715 CT
2079 W 1715 CT
2079 W 1715 CT
2079 W 1715 CT
2079 W 1715 CT
2079 W 1715 CT
2079 W 1715 CT
2079 W 1715 CT
2079 W 1715 CT
2079 W 1715 CT
2079 W 1715 CT
2079 W 1715 CT
2079 W 1715 CT
2079 W 1715 CT
2079 W 1715 CT
2079 W 1715 CT
2079 W 1715 CT
2079 W 1715 CT
2079 W 1715 CT
2079 W 1715 CT
2079 W 1715 CT
2079 W 1715 CT
2079 W 1715 CT
2079 W 1715 CT
2079 W 1715 CT
2079 W 1715 CT
2079 W 1715 CT
2079 W 1715 CT
2079 W 1715 CT
2079 W 1715 CT
SEE ALL PHOTOS
2079 W 1715 CT
2079 W 1715 CT
2079 W 1715 CT
2079 W 1715 CT
2079 W 1715 CT
2079 W 1715 CT
2079 W 1715 CT
2079 W 1715 CT
2079 W 1715 CT
2079 W 1715 CT
2079 W 1715 CT
2079 W 1715 CT
2079 W 1715 CT
2079 W 1715 CT
2079 W 1715 CT
2079 W 1715 CT
2079 W 1715 CT
2079 W 1715 CT
2079 W 1715 CT
2079 W 1715 CT
2079 W 1715 CT
2079 W 1715 CT
2079 W 1715 CT
2079 W 1715 CT
2079 W 1715 CT
2079 W 1715 CT
2079 W 1715 CT
2079 W 1715 CT
2079 W 1715 CT
2079 W 1715 CT
2079 W 1715 CT
2079 W 1715 CT
2079 W 1715 CT
2079 W 1715 CT
2079 W 1715 CT
Courtesy of Ascent Real Estate Group LLC
For Sale

2079 W 1715 CT

2079 W 1715 CT, West Haven, UT 84401

$379,900
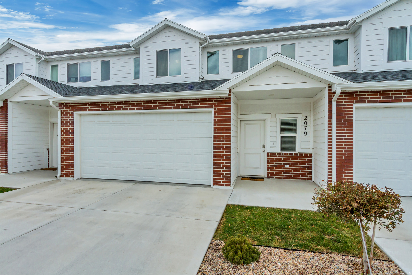
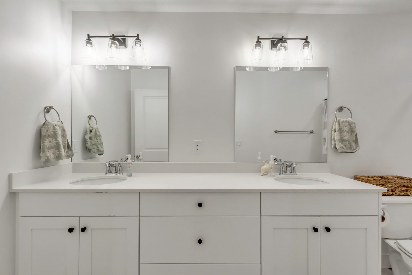
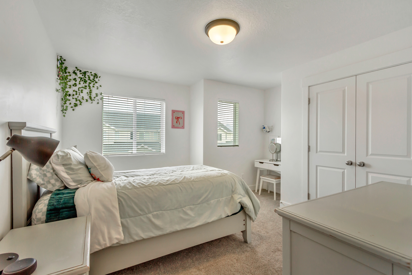
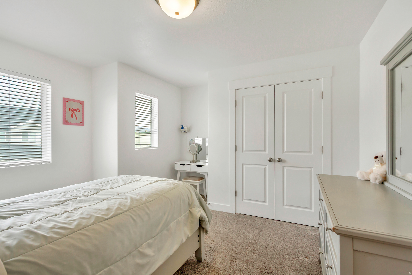
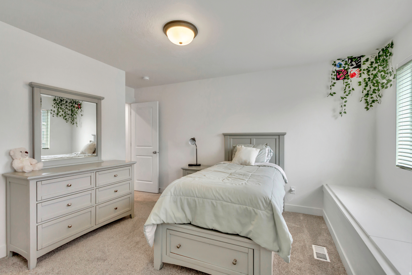
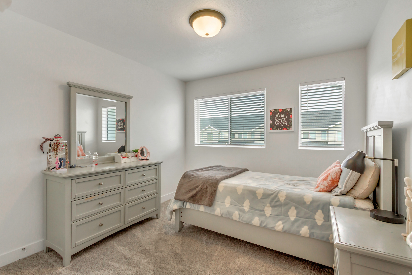
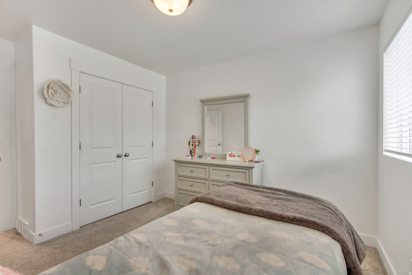
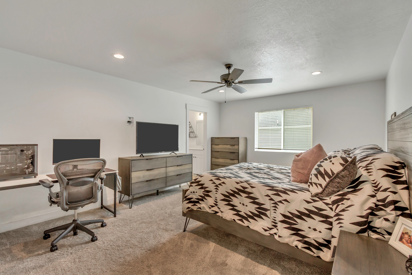
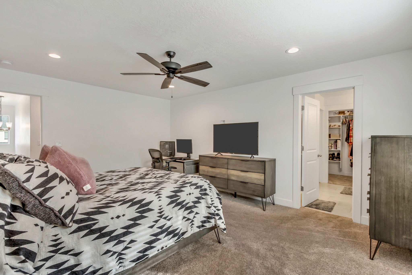
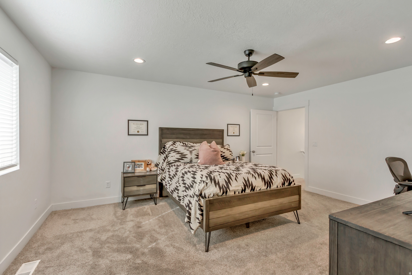
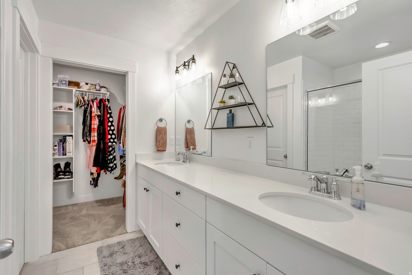
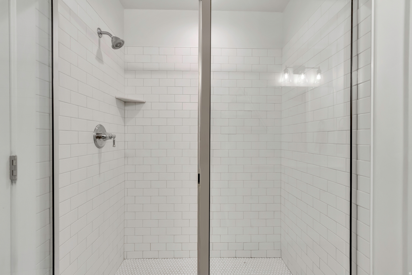
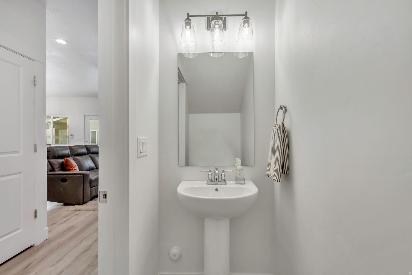
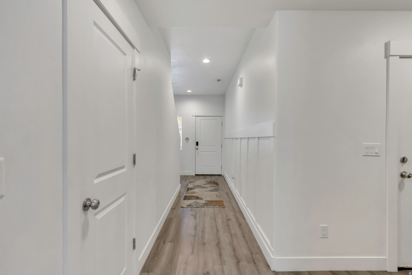
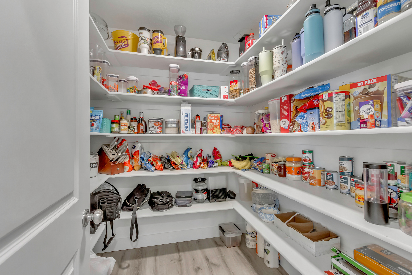
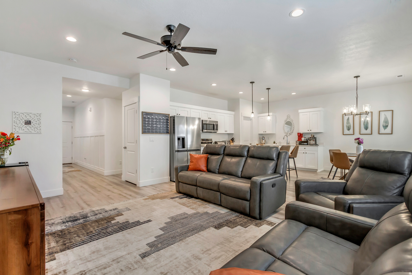
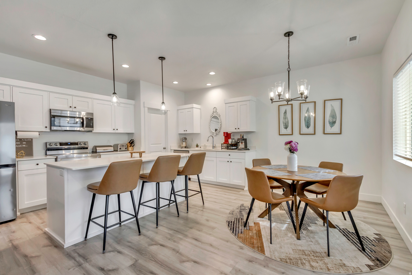
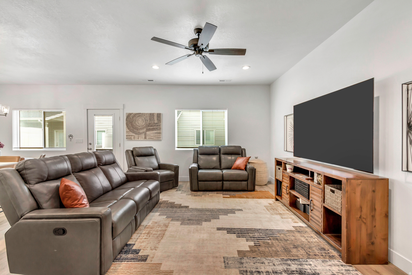
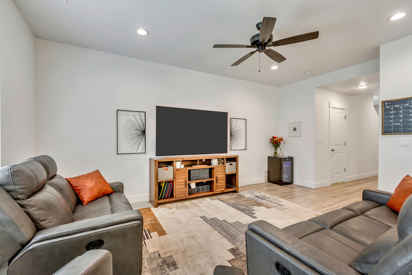
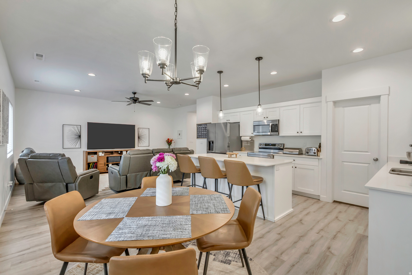
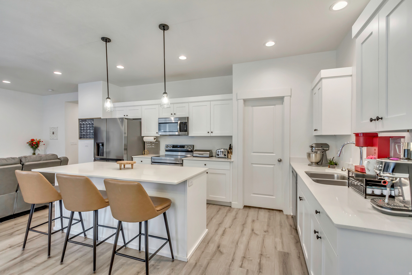
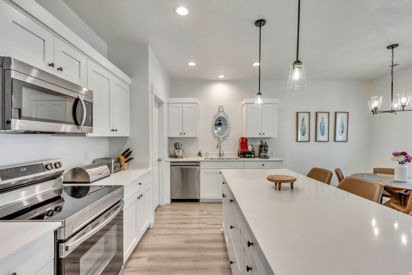
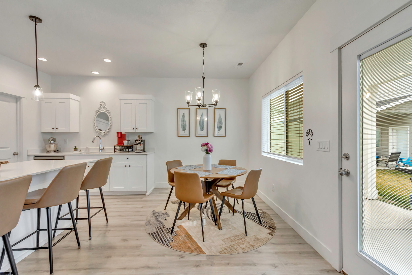
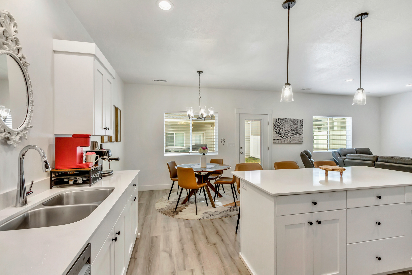
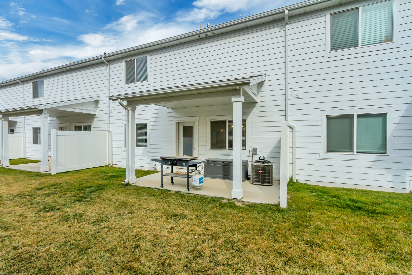
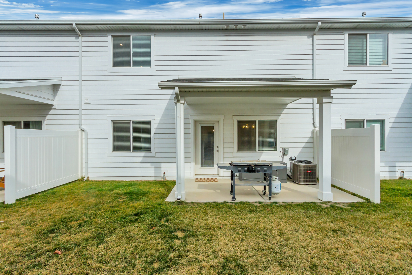
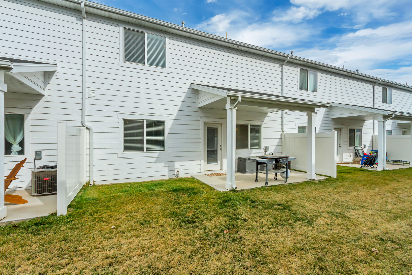
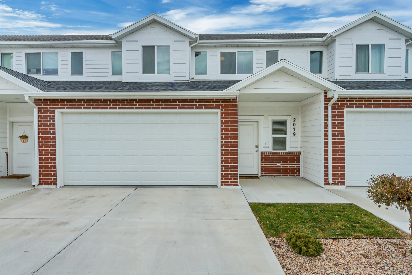
Ask About Seller-Paid Buydown Options. Better than new, this beautifully upgraded townhome features a well-designed, open, and spacious floor plan. The bright, connected kitchen, living, and dining area includes a walk-in pantry and flows seamlessly to a rear covered patio-perfect for relaxing. The oversized primary suite offers a walk-in closet, while both full bathrooms feature large double-sink vanities. Ideally located near the front of the community for easy access

3
beds

3
baths

1,800 Sq.Ft. LIVING AREA

1,306.8 Sq.Ft. lot

Features & Amenities

Interior

  • total bedrooms3
  • Total bathrooms3
  • full bathroom1
  • three quarter bathroom1
  • half bathroom1
  • Flooring Carpet, Tile
  • other interior Features Closet: Walk-In

Area & Lot

  • Status For Sale
  • Living Area1,800 Sq.Ft.
  • Total Area1,800 Sq.Ft.
  • Lot Area1,306.8 Sq.Ft.
  • MLS® ID2165731
  • TypeTownhouse
  • YEAR BUILT2022
  • Architecture StylesTownhouse, Row-mid
  • View DescriptionMountain(s)
  • Elementary SchoolWest Weber
  • School DistrictWeber

Exterior

  • STORIES2
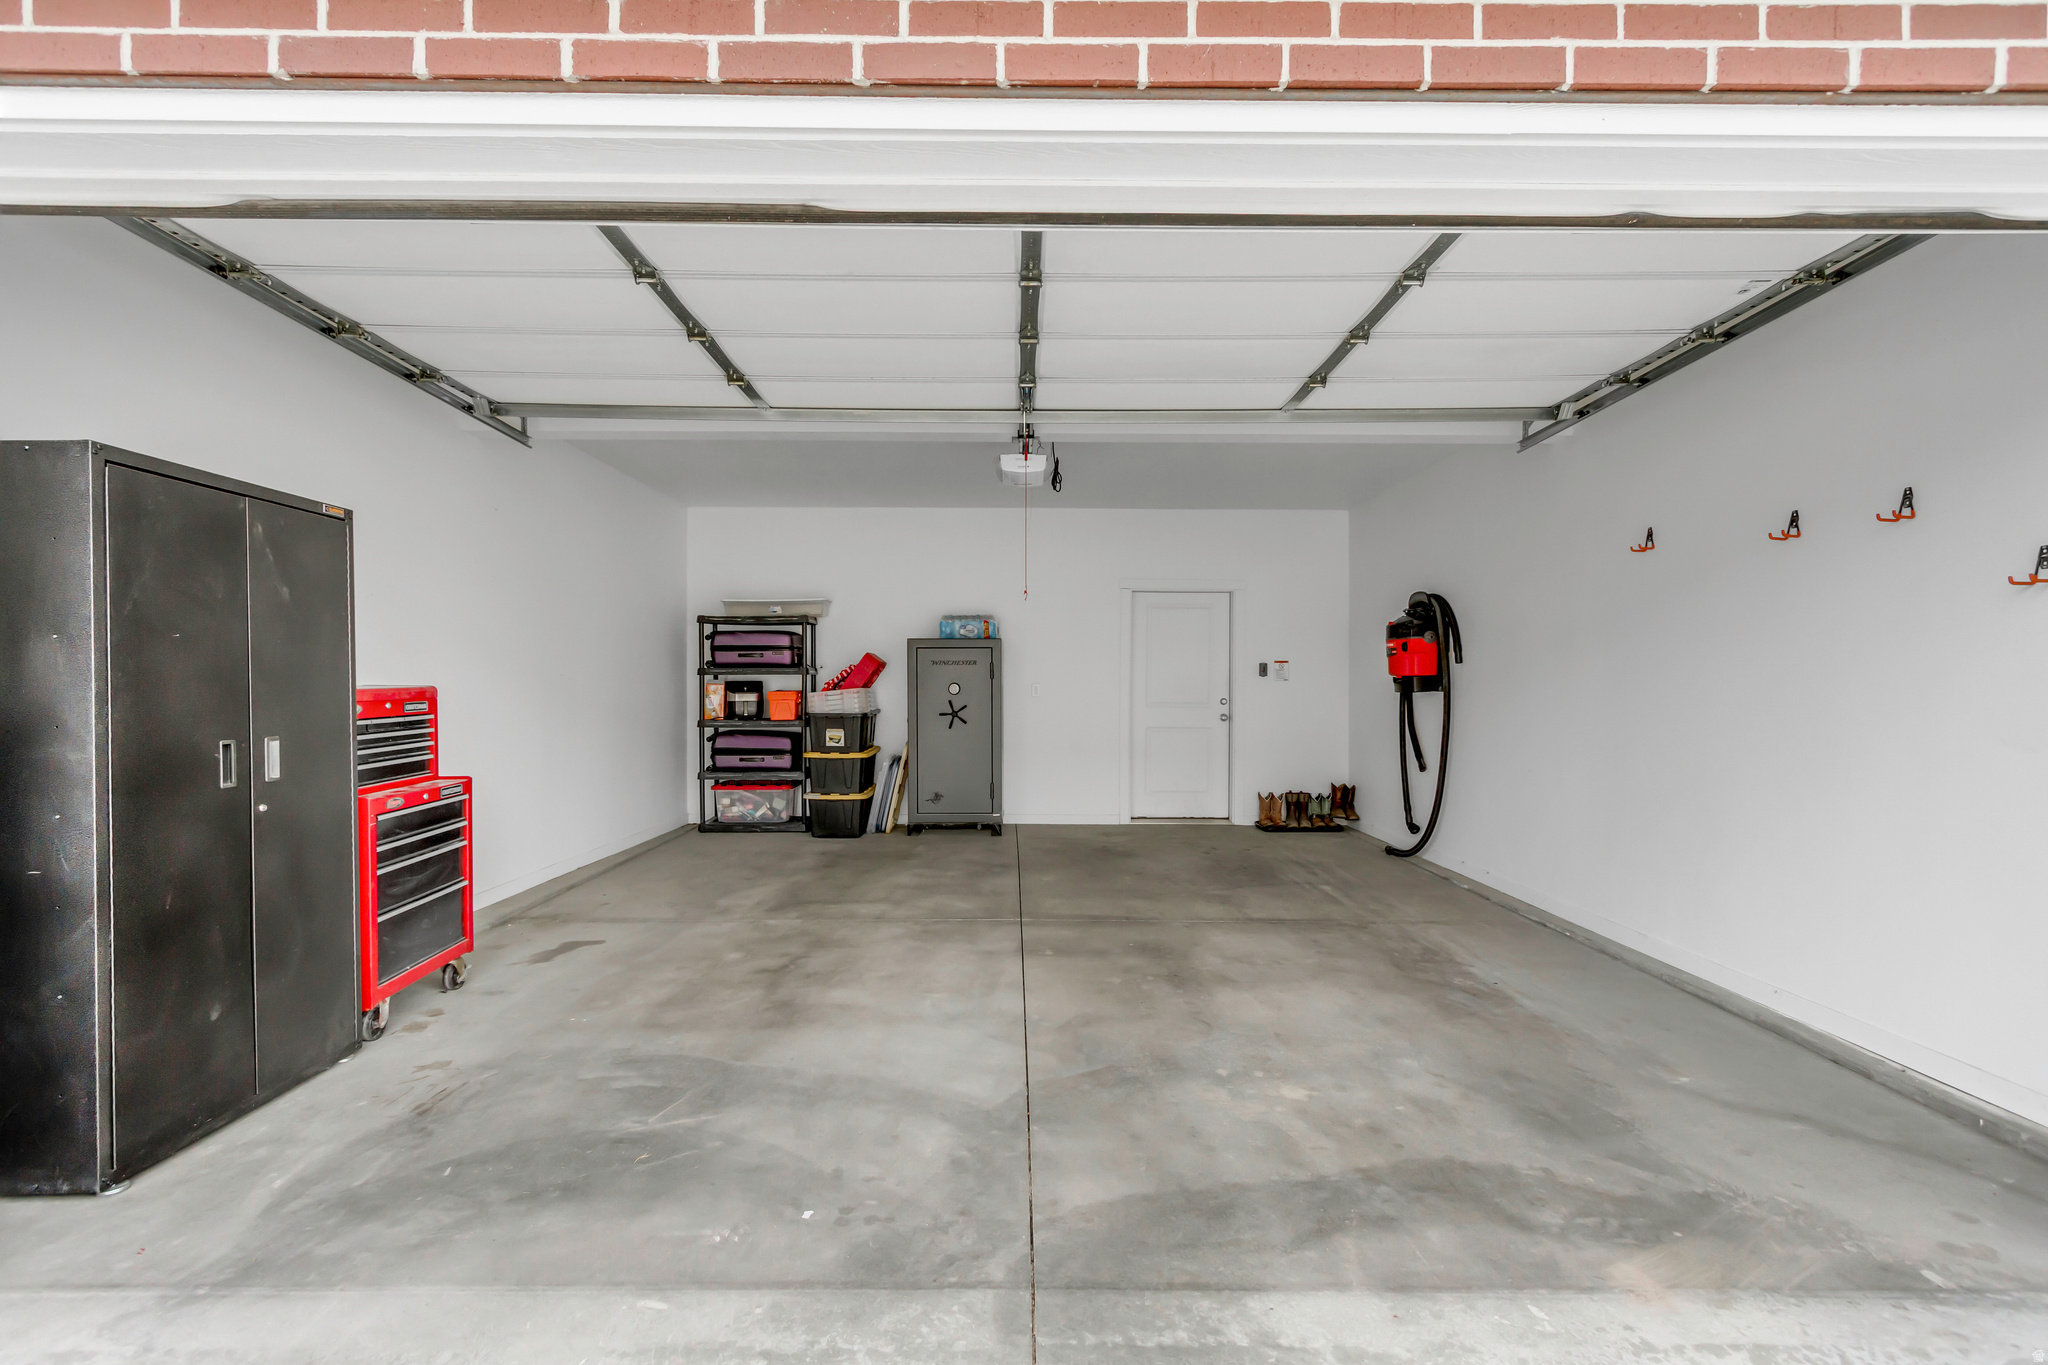
  • Garage Space2.0
  • water SourceCulinary
  • utilitiesNatural Gas Connected, Electricity Connected, Sewer Connected, Water Connected
  • roofAsphalt
  • lot featuresView: Mountain
  • HEAT TYPEForced Air, Gas: Central
  • sewerSewer: Connected
  • HOA AmenitiesSewer Paid, Snow Removal, Trash
  • other exterior FeaturesPatio: Covered

Financial

  • Sales Price$379,900
  • Real Estate Tax $2,177/yr
  • HOA $147
  • Zoning Multi-Family
image

Schedule a Showing

I would love to show you this beautiful property. Please select your preferred date and time below. I will be in touch shortly to confirm your appointment.

Schedule a Showing

I would love to show you this beautiful property. Please select your preferred date and time below. I will be in touch shortly to confirm your appointment.

Thank you for your interest in 2079 W 1715 CT, West Haven, UT 84401. We are reviewing your request and will be in touch shortly!

Mortgage Calculator

Estimate your monthly mortgage payment, including the principal and interest, property taxes, and HOA. Adjust the values to generate a more accurate rate.
All estimates are provided for informational purposes only. Actual amounts may vary.
$0,000 Your Payment 20 15 65
$0,000 Your Payment

Work with Chris & Jodi

We are consistently part of a top brokerage in the Cache Valley area and constantly strive toward providing better real estate solutions for our clients through technology, education, and negotiation skills.

Follow Me on Instagram