1336 E 150 S
1336 E 150 S
1336 E 150 S
1336 E 150 S
1336 E 150 S
1336 E 150 S
1336 E 150 S
1336 E 150 S
1336 E 150 S
1336 E 150 S
1336 E 150 S
1336 E 150 S
1336 E 150 S
1336 E 150 S
1336 E 150 S
1336 E 150 S
1336 E 150 S
1336 E 150 S
1336 E 150 S
1336 E 150 S
1336 E 150 S
1336 E 150 S
1336 E 150 S
1336 E 150 S
1336 E 150 S
SEE ALL PHOTOS
1336 E 150 S
1336 E 150 S
1336 E 150 S
1336 E 150 S
1336 E 150 S
1336 E 150 S
1336 E 150 S
1336 E 150 S
1336 E 150 S
1336 E 150 S
1336 E 150 S
1336 E 150 S
1336 E 150 S
1336 E 150 S
1336 E 150 S
1336 E 150 S
1336 E 150 S
1336 E 150 S
1336 E 150 S
1336 E 150 S
1336 E 150 S
1336 E 150 S
1336 E 150 S
1336 E 150 S
1336 E 150 S
Sold

1336 E 150 S

1336 E 150 S, Springville, UT 84663

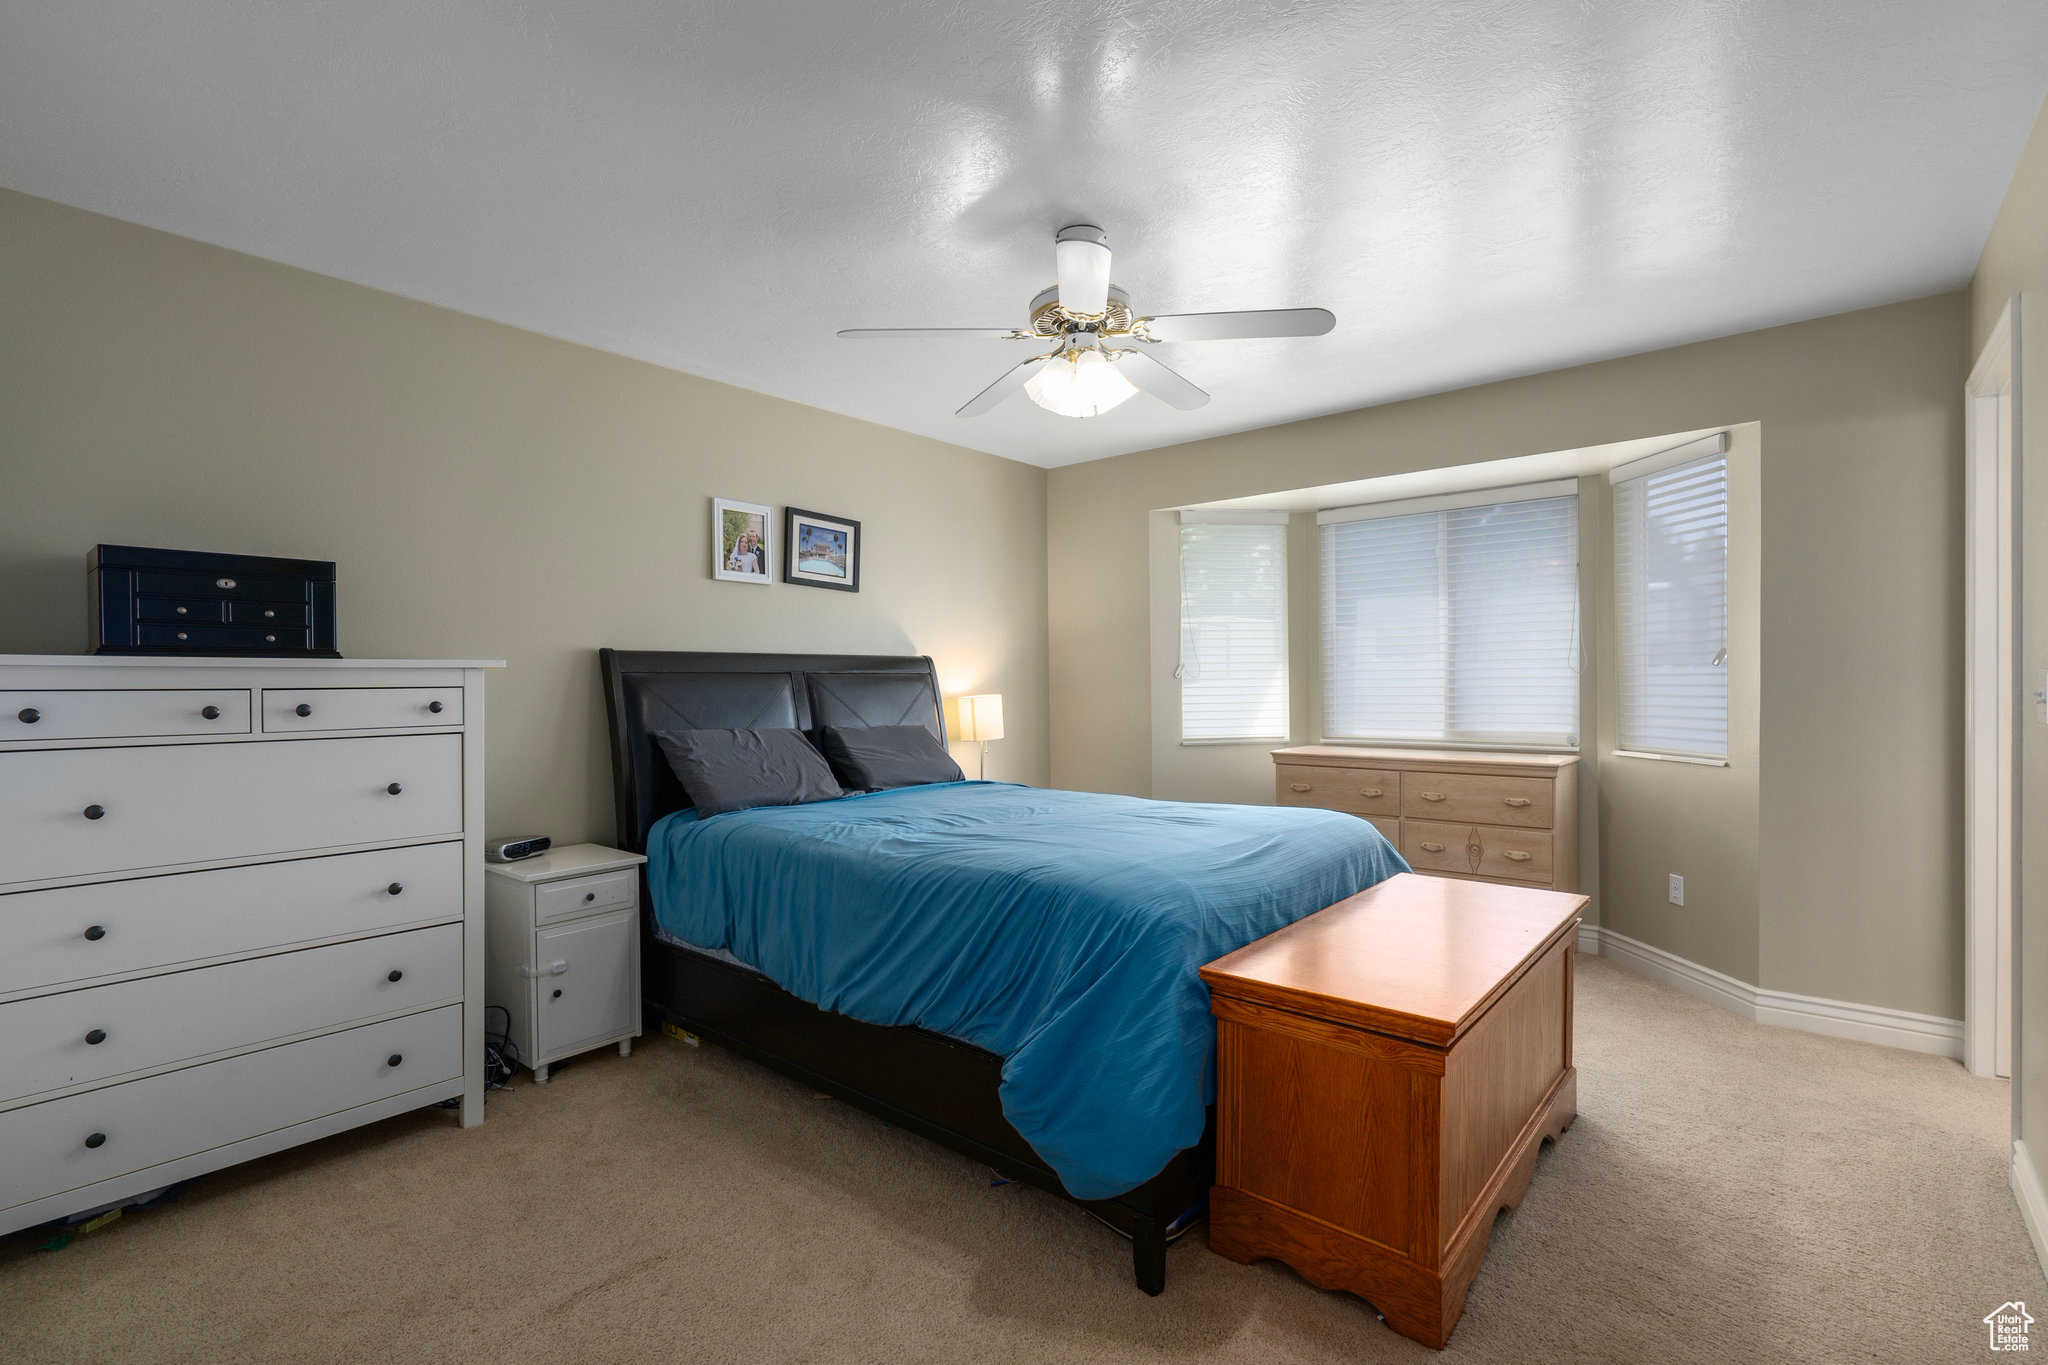
High up on the east bench of Springville, this is the home you have been waiting for. With a beautiful kitchen remodel and 6 large bedrooms, this home is built for entertaining. The backyard has maturing fruit trees that are ready to bear fruit this year. With a 2-year-old furnace (with humidifier) and AC unit, your new home is ready for years of heating and cooling (just where you want it.) Come take a peek today, it will be worth the drive up the hill!

6
beds

4
baths

2,886 Sq.Ft. LIVING AREA

10,018.8 Sq.Ft. lot

Features & Amenities

Interior

  • total bedrooms6
  • Total bathrooms4
  • full bathroom1
  • three quarter bathrooms2
  • half bathroom1
  • Laundry room Electric Dryer Hookup
  • Flooring Carpet, Hardwood, Tile
  • APPLIANCES Microwave, Refrigerator, Water Softener Owned
  • other interior Features Bar: Wet, Bath: Primary, Closet: Walk-In, Disposal, Kitchen: Updated, Range: Gas, Range/Oven: Free Stdng, Vaulted Ceilings, Granite Countertops

Area & Lot

  • Status Sold
  • Living Area2,886 Sq.Ft.
  • Total Area2,886 Sq.Ft.
  • Lot Area10,018.8 Sq.Ft.
  • MLS® ID2086696
  • TypeResidential
  • YEAR BUILT1993
  • Architecture StylesRambler/Ranch
  • View DescriptionMountain(s)
  • Elementary SchoolArt City
  • Middle SchoolSpringville Jr
  • High SchoolSpringville
  • School DistrictNebo

Exterior

  • STORIES2
  • Garage Space2.0
  • water SourceCulinary
  • utilitiesNatural Gas Connected, Electricity Connected, Sewer Connected, Water Connected
  • roofAsphalt
  • lot featuresCurb Gutter, Fenced: Full, Road: Paved, Sidewalks, Sprinkler: Auto-Full, View: Mountain
  • HEAT TYPEForced Air, Gas: Central
  • AIR CONDITIONINGCentral Air
  • sewerSewer: Connected
  • other exterior FeaturesBay Box Windows, Double Pane Windows, Out Buildings, Lighting, Patio: Open

Financial

  • Price Upon Request
  • Zoning Single-Family
View Virtual Tour

Work with Chris & Jodi

We are consistently part of a top brokerage in the Cache Valley area and constantly strive toward providing better real estate solutions for our clients through technology, education, and negotiation skills.

Follow Me on Instagram