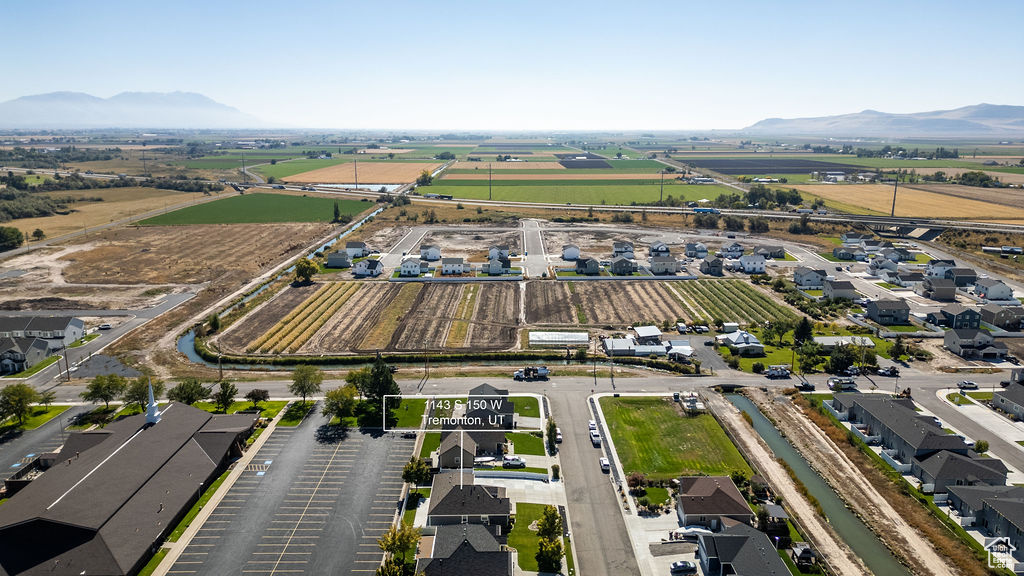
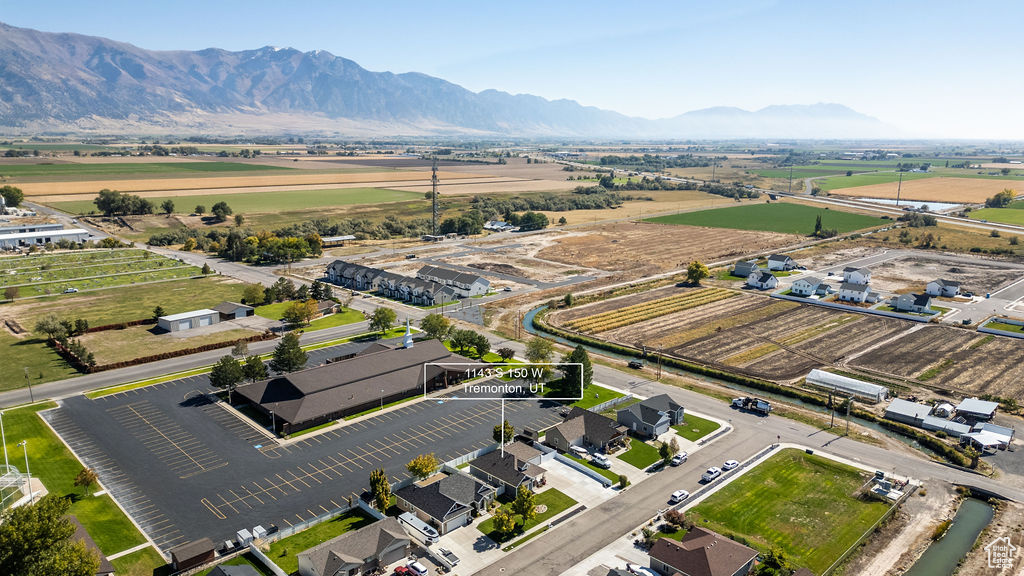
1143 S 150 W
1143 S 150 W
1143 S 150 W
1143 S 150 W
1143 S 150 W
1143 S 150 W
1143 S 150 W
1143 S 150 W
1143 S 150 W
1143 S 150 W
1143 S 150 W
1143 S 150 W
1143 S 150 W
1143 S 150 W
1143 S 150 W
1143 S 150 W
1143 S 150 W
1143 S 150 W
1143 S 150 W
1143 S 150 W
1143 S 150 W
1143 S 150 W
1143 S 150 W
1143 S 150 W
1143 S 150 W
1143 S 150 W
1143 S 150 W
1143 S 150 W
1143 S 150 W
1143 S 150 W
SEE ALL PHOTOS
1143 S 150 W
1143 S 150 W
1143 S 150 W
1143 S 150 W
1143 S 150 W
1143 S 150 W
1143 S 150 W
1143 S 150 W
1143 S 150 W
1143 S 150 W
1143 S 150 W
1143 S 150 W
1143 S 150 W
1143 S 150 W
1143 S 150 W
1143 S 150 W
1143 S 150 W
1143 S 150 W
1143 S 150 W
1143 S 150 W
1143 S 150 W
1143 S 150 W
1143 S 150 W
1143 S 150 W
1143 S 150 W
1143 S 150 W
1143 S 150 W
1143 S 150 W
1143 S 150 W
1143 S 150 W
Courtesy of Dwell Realty Group, LLC
Sold

1143 S 150 W

1143 S 150 W, Tremonton, UT 84337

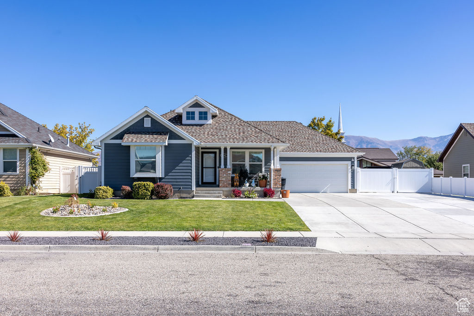
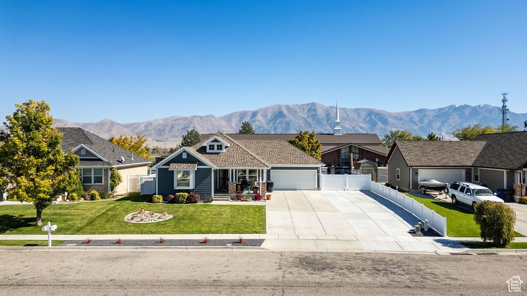
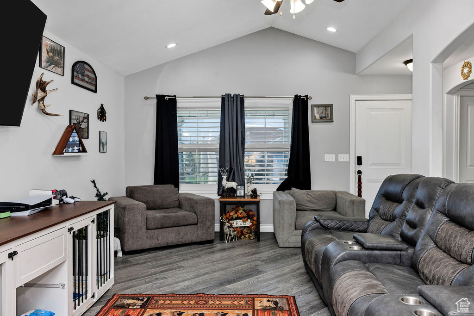
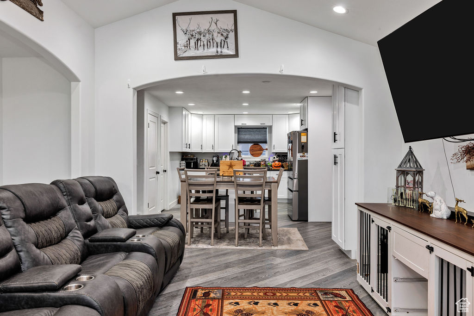
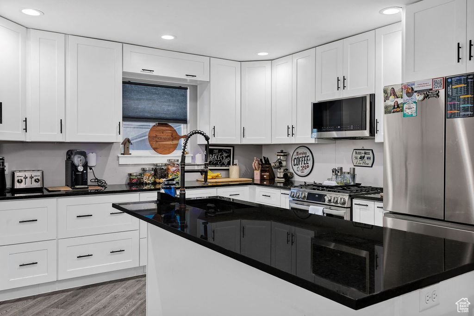
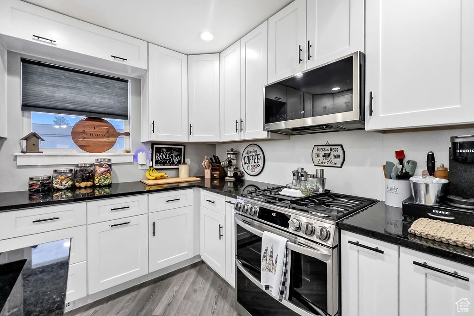
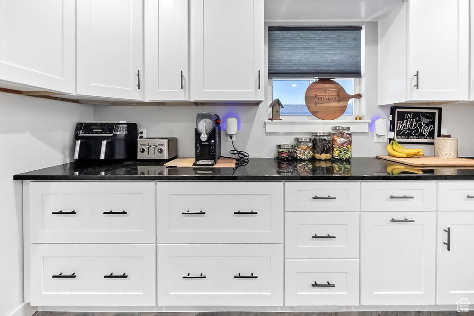
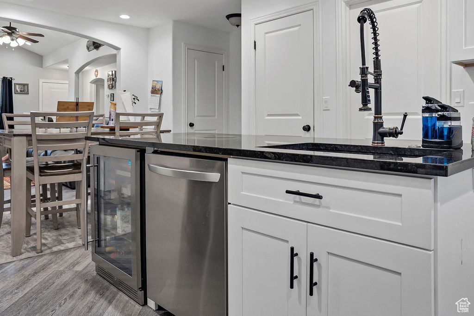
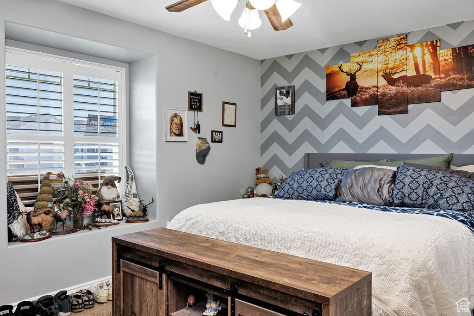
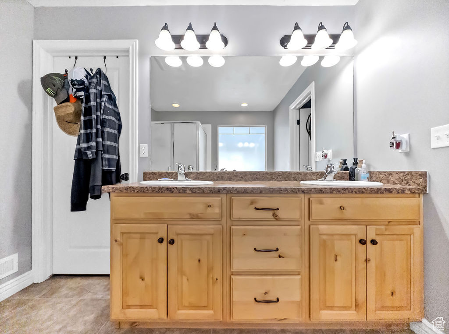
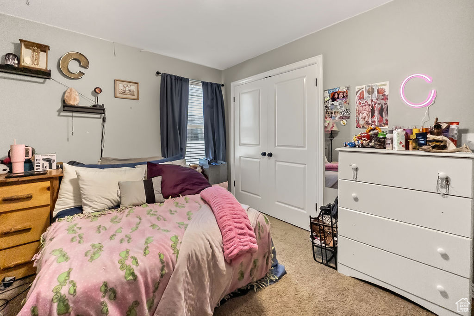
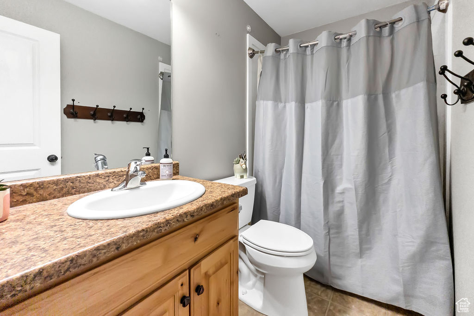
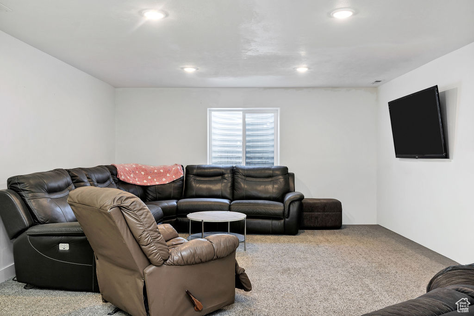
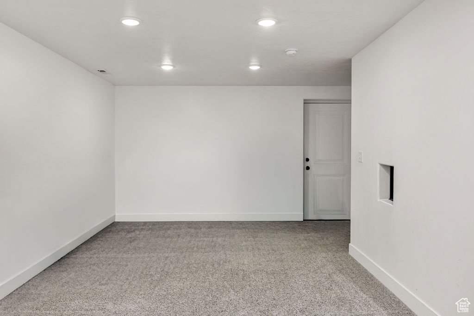
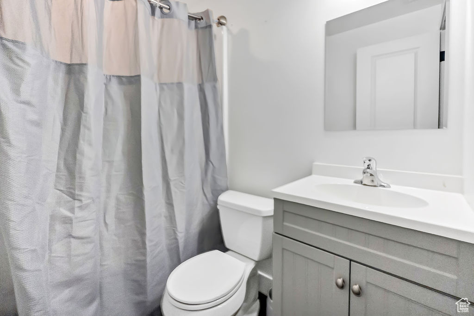
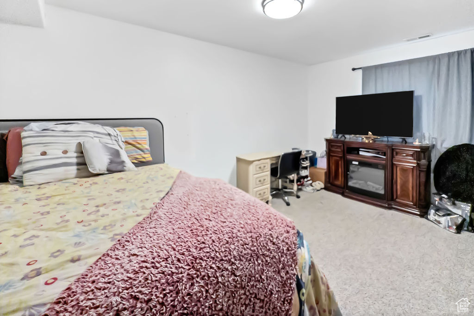
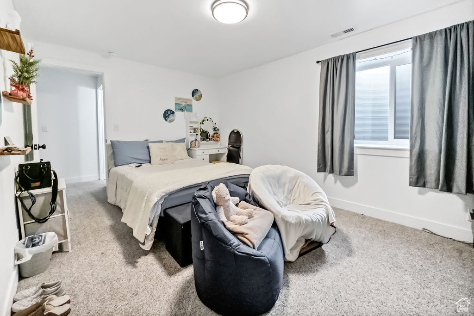
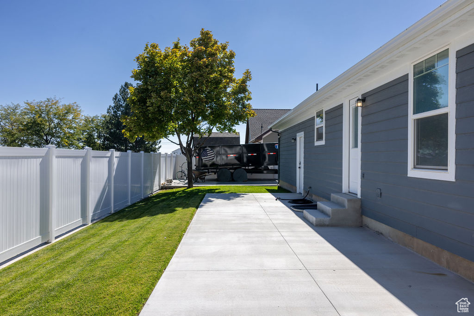
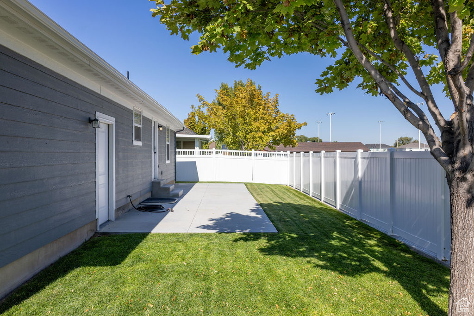
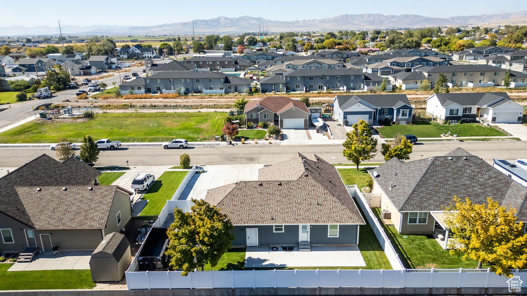
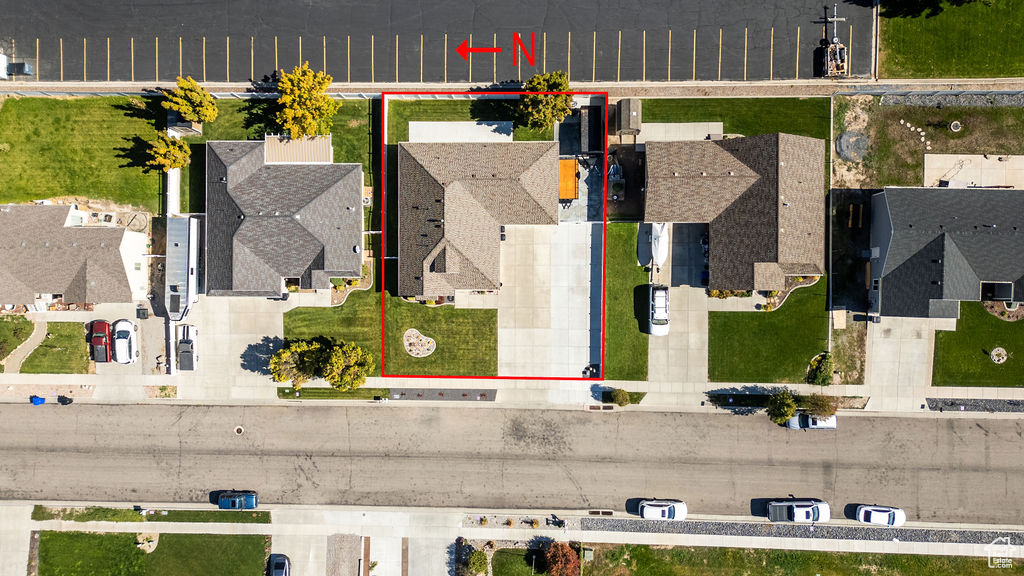
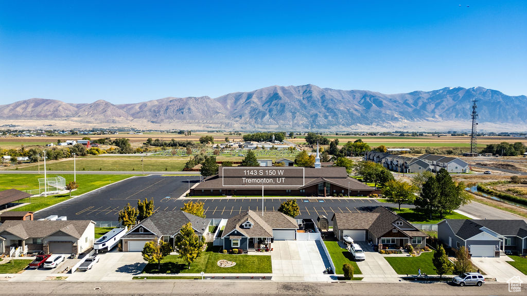
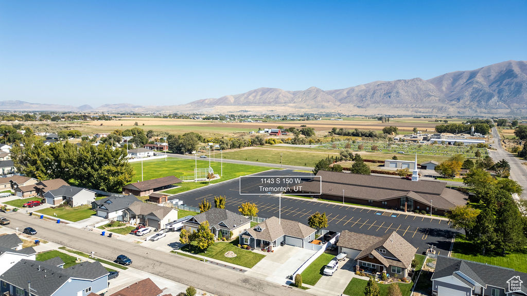
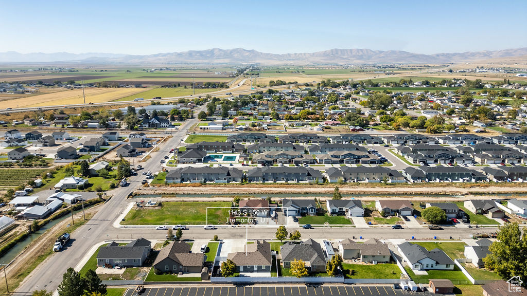
Come see this beautifully cared-for home in Tremonton! The open layout is filled with natural light, giving the space a warm, welcoming feel. You'll appreciate the generously sized bedrooms, smart floor plan, and plenty of extra parking for guests, trailers, or toys! Buyer and Buyers Agent to verify all information. Open house on Saturday, January 31st from 2-4pm! Come by and grab some treats!

6
beds

3
baths

3,114 Sq.Ft. LIVING AREA

7,840.8 Sq.Ft. lot

Makenzee Nelson Chew

Makenzee Nelson Chew

Features & Amenities

Interior

  • total bedrooms6
  • Total bathrooms3
  • full bathrooms3
  • Laundry room Electric Dryer Hookup
  • Flooring Carpet, Laminate, Vinyl
  • APPLIANCES Refrigerator
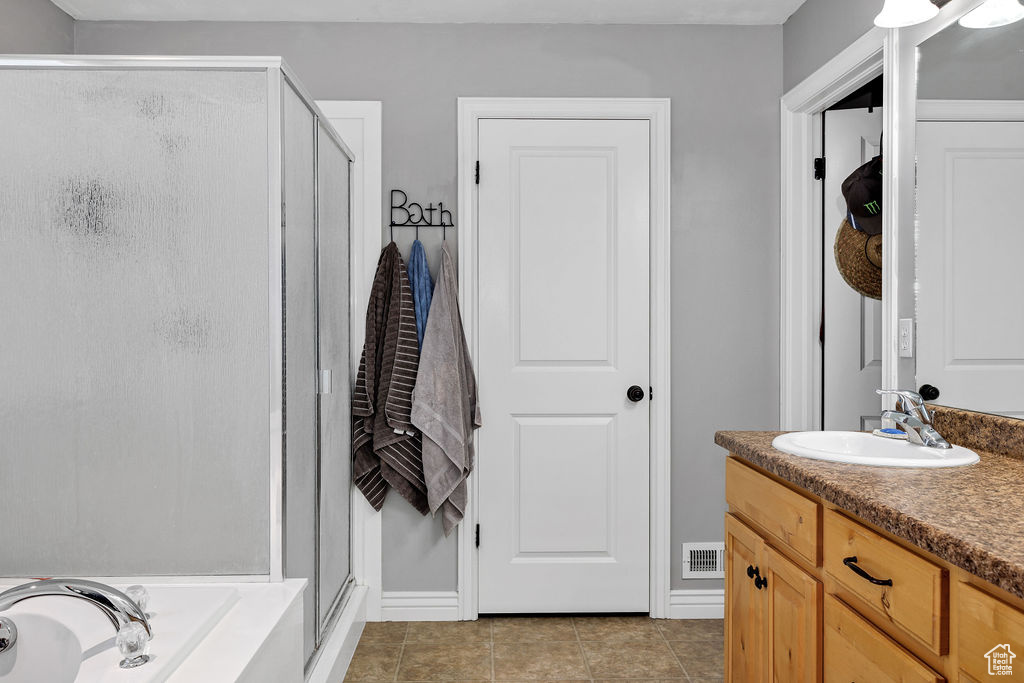
  • other interior Features Bath: Primary, Bath: Sep Tub/Shower, Closet: Walk-In, Disposal, Jetted Tub, Oven: Gas, Range: Gas, Vaulted Ceilings

Area & Lot

  • Status Sold
  • Date Sold March 2, 2026
  • Living Area3,114 Sq.Ft.
  • Total Area3,114 Sq.Ft.
  • Lot Area7,840.8 Sq.Ft.
  • MLS® ID2116848
  • TypeResidential
  • YEAR BUILT2008
  • Architecture StylesRambler/Ranch
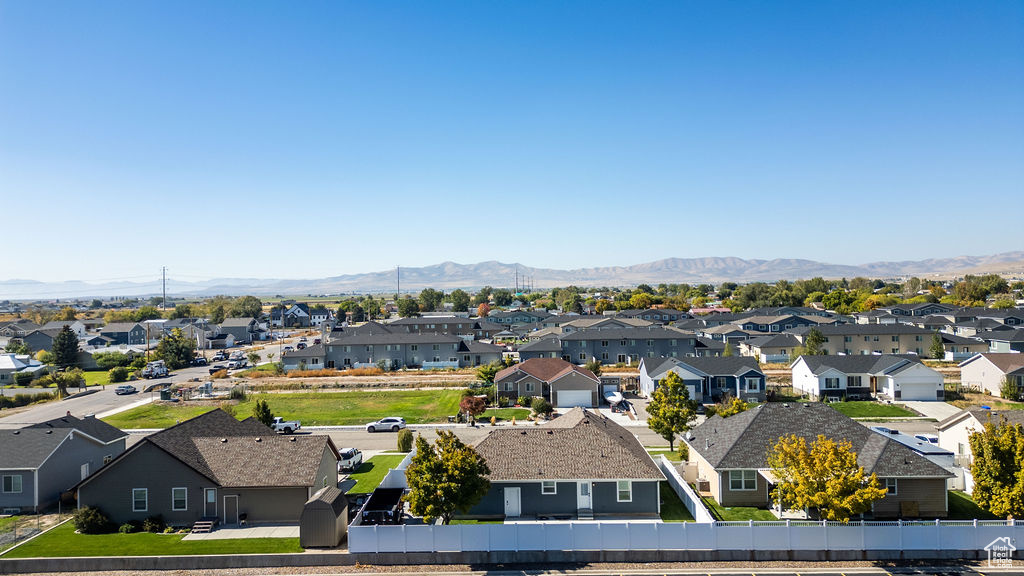
  • View DescriptionMountain(s)
  • Elementary SchoolMcKinley
  • Middle SchoolBear River
  • High SchoolBear River
  • School DistrictBox Elder

Exterior

  • STORIES2
  • Garage Space2.0
  • water SourceCulinary
  • utilitiesNatural Gas Connected, Electricity Connected, Sewer Connected, Sewer: Public, Water Connected
  • roofAsphalt
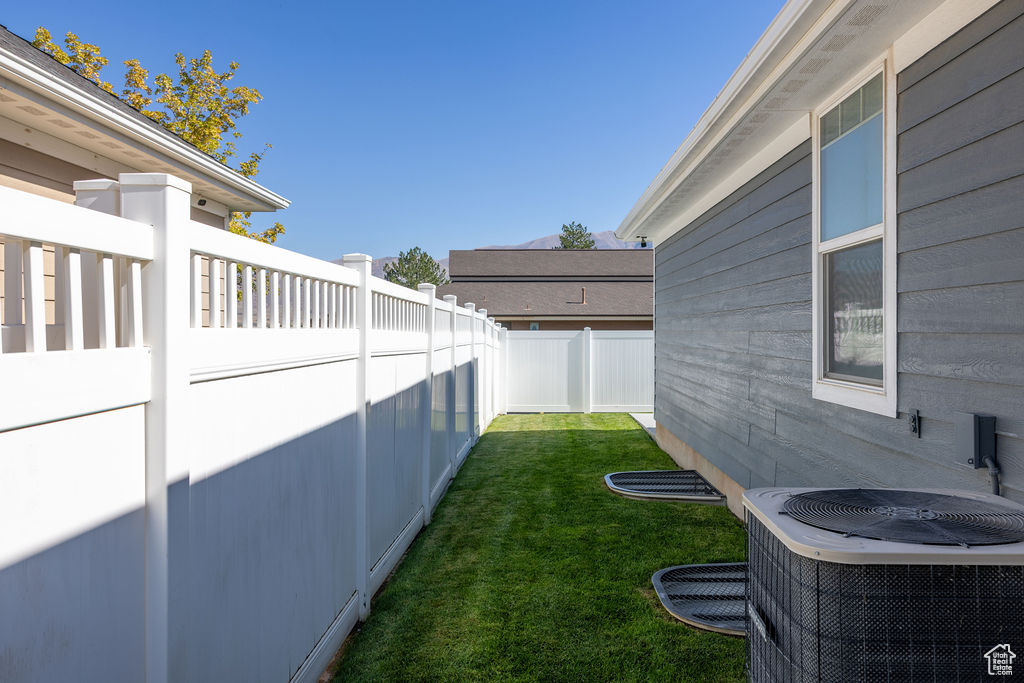
  • lot featuresCurb Gutter, Fenced: Full, Road: Paved, Sidewalks, Sprinkler: Auto-Full, View: Mountain
  • parkingRv Parking
  • HEAT TYPEForced Air, Gas: Central
  • AIR CONDITIONINGCentral Air
  • sewerSewer: Connected, Sewer: Public
  • other exterior FeaturesDouble Pane Windows, Lighting, Porch: Open

Financial

  • Price Upon Request
  • Zoning Single-Family

Work with Chris & Jodi

We are consistently part of a top brokerage in the Cache Valley area and constantly strive toward providing better real estate solutions for our clients through technology, education, and negotiation skills.

Follow Me on Instagram